
Address
4110 W Heath Drive, Muncie, IN
Price
$ 360,000
Property Attributes
- MLS#202638865
- TypeSingle Family
- Listing Status Active
- CountyDELAWARE
- CityMuncie
- AreaCenter
- NeighborhoodFarmington
- Zip47304
- StyleTraditional
- Year Built1980
- Taxes$ 3335
- Price$ 360,000
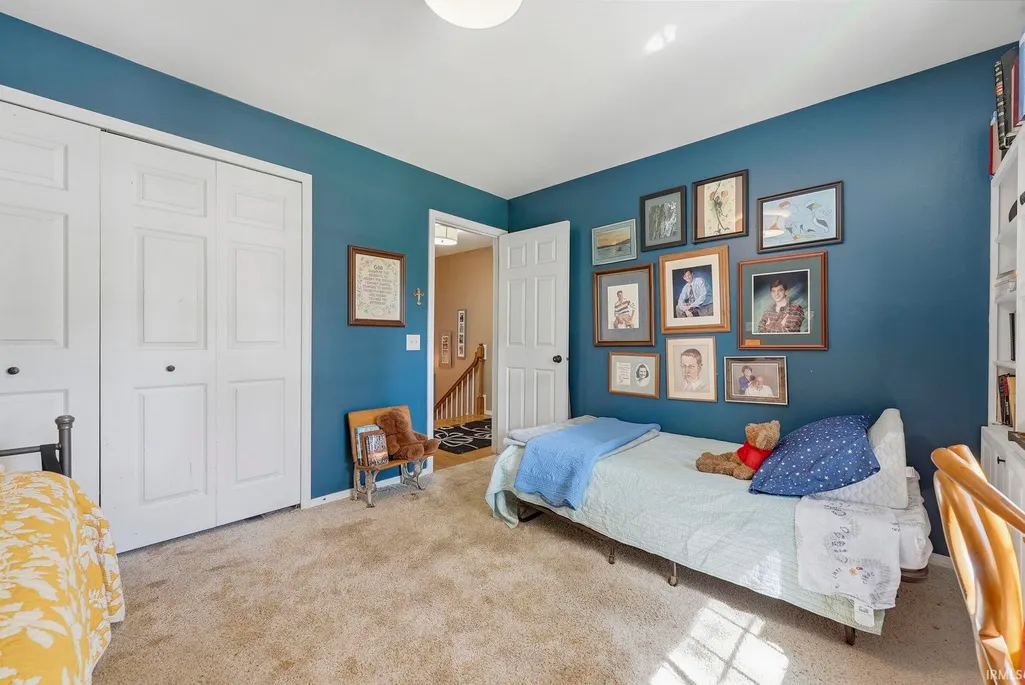
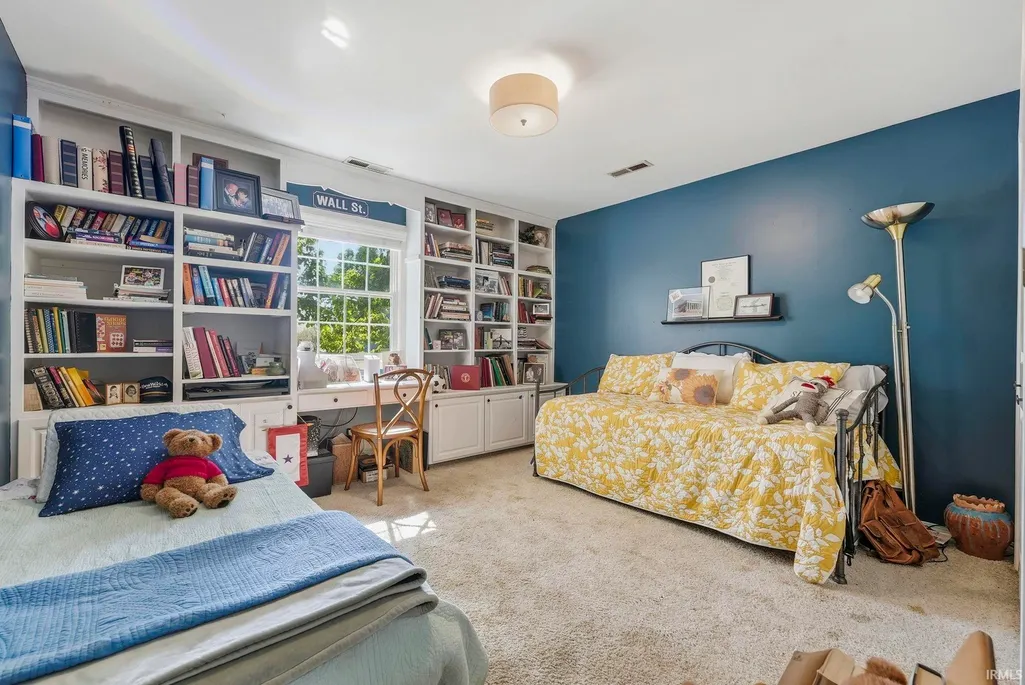
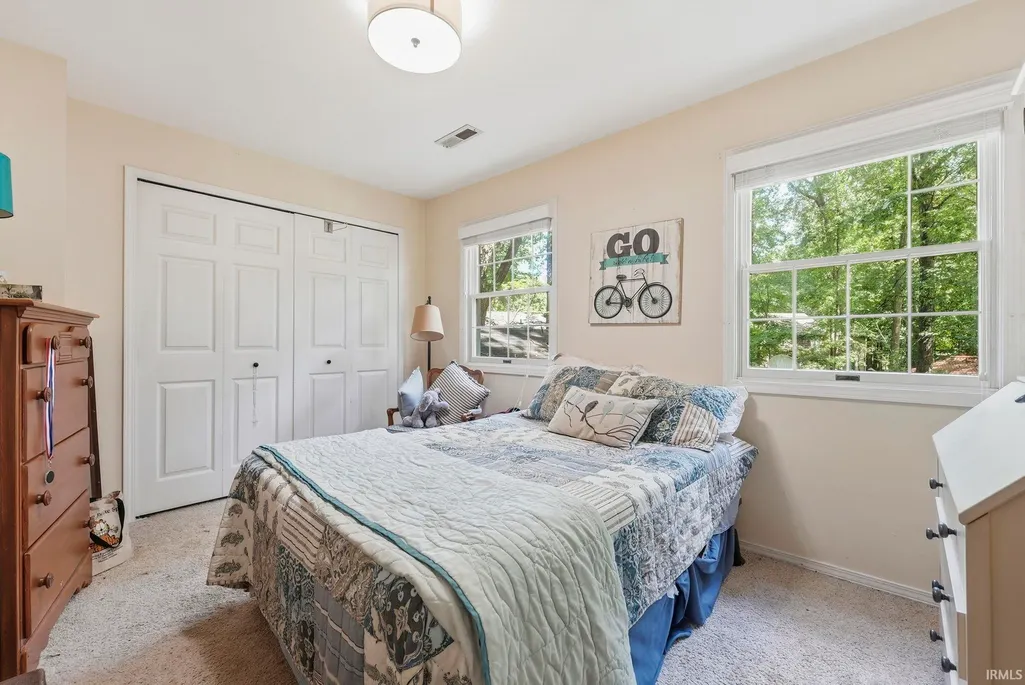
- Bedrooms4
- Full Bathrooms2
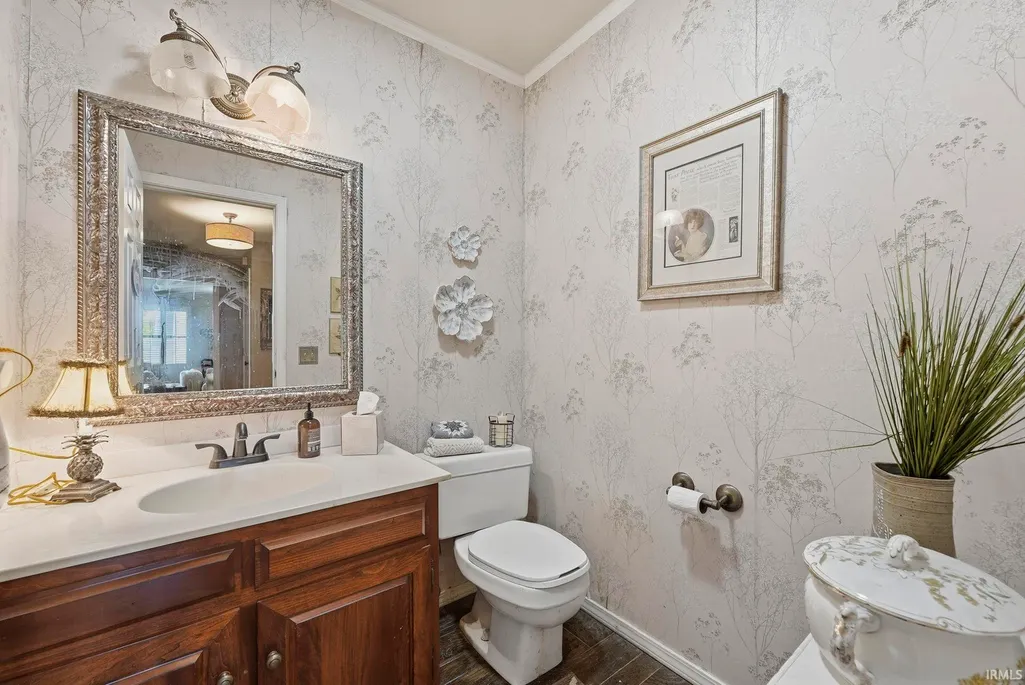
- Half Bathrooms1
- Sqr Footage3080
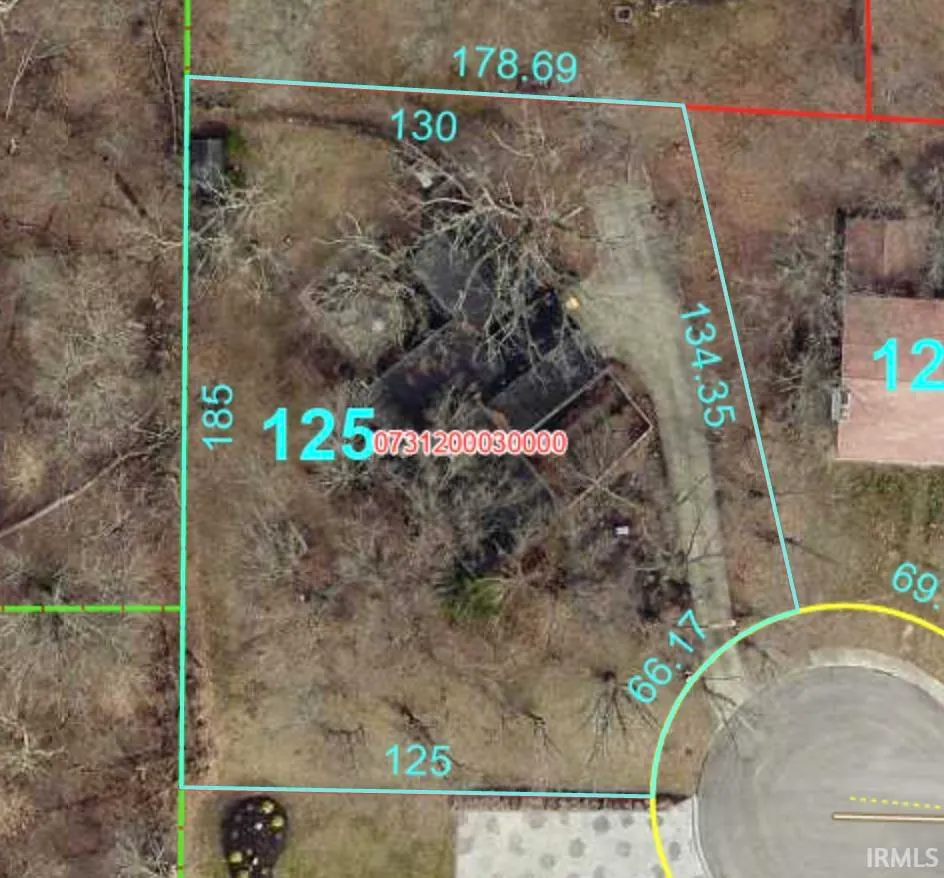
- Lot Size0.61 Acres
Data Source:
Indiana Regional MLS (IRMLS)
Property Description
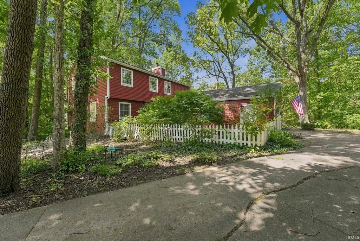
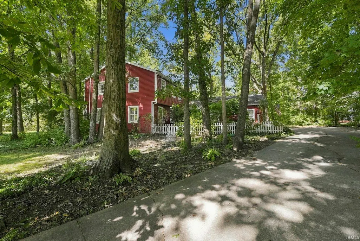
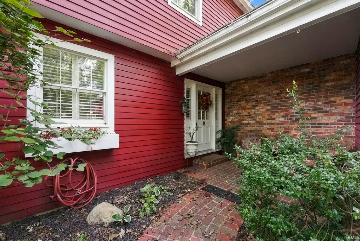
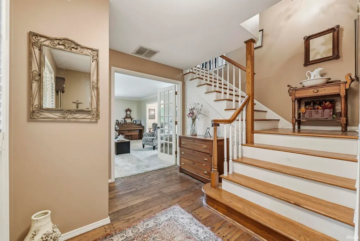
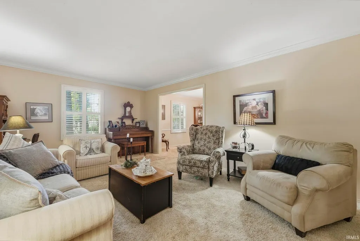
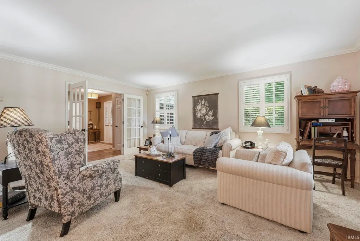
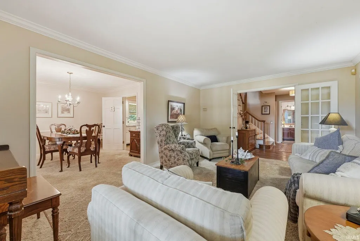
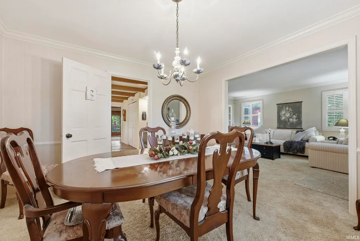
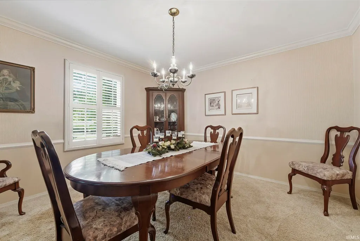
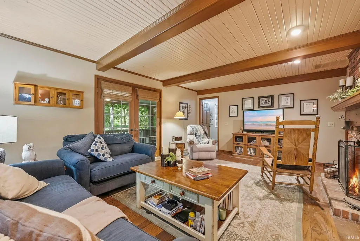
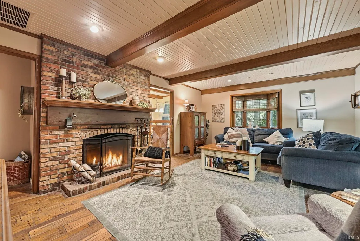
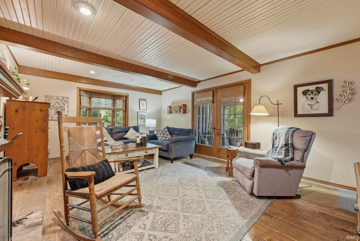
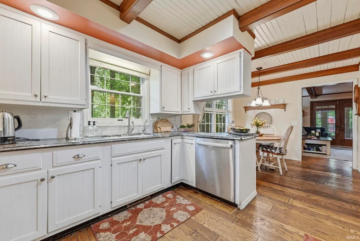
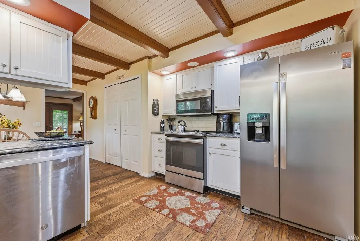
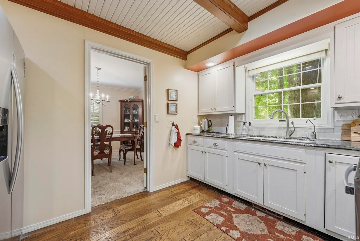
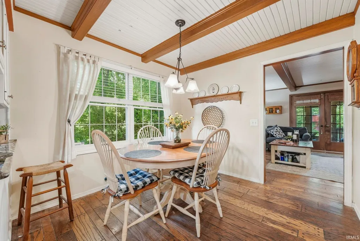
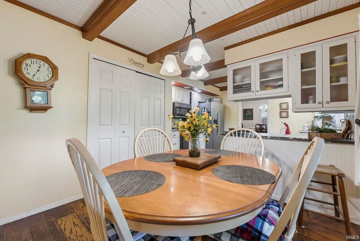
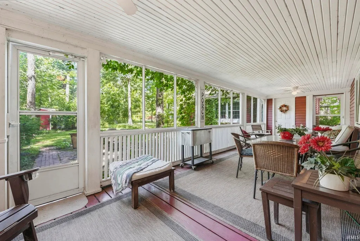
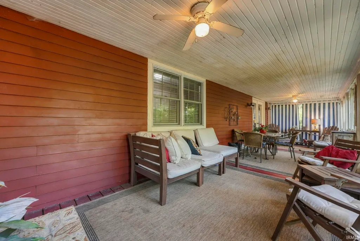
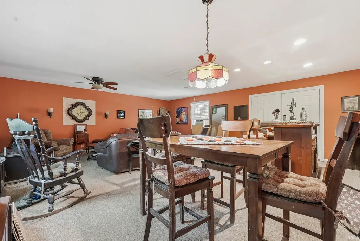
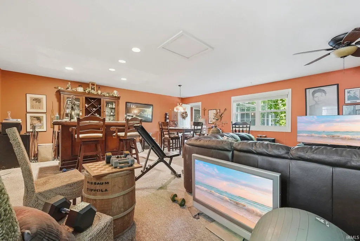
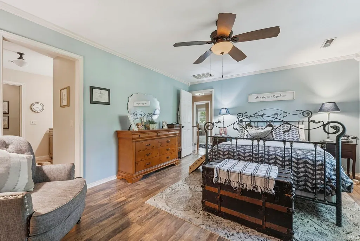
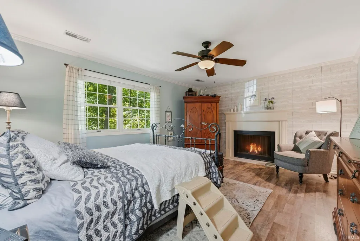
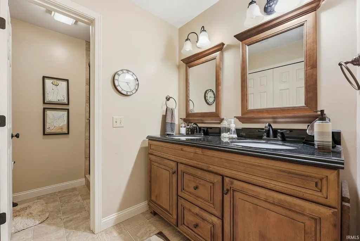
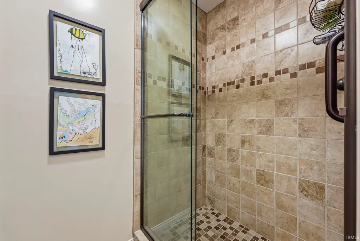
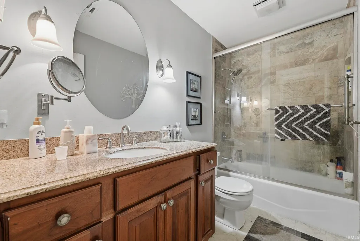
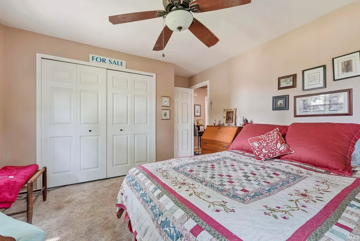
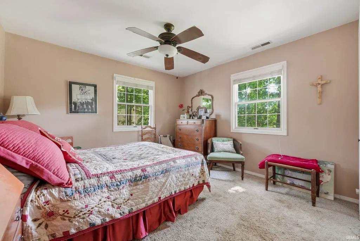
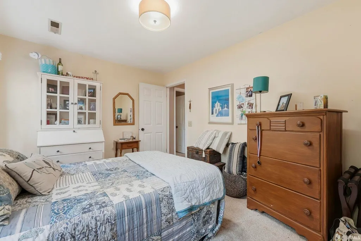
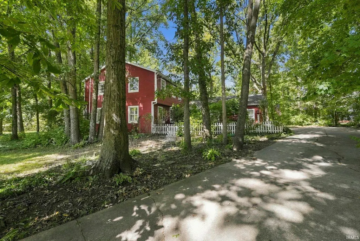
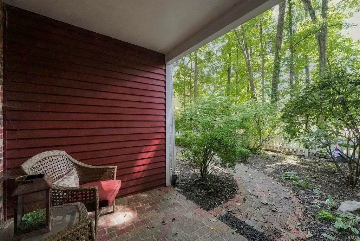
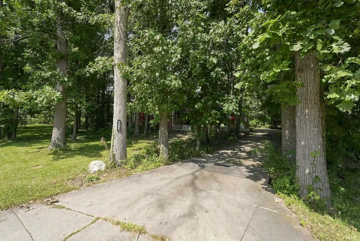
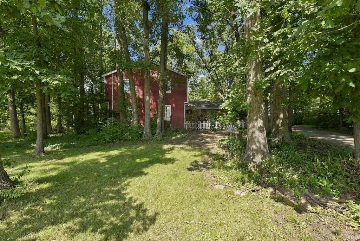
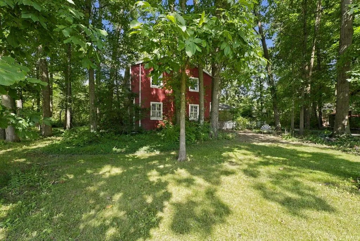
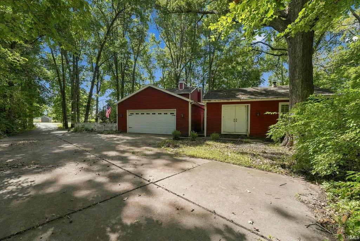
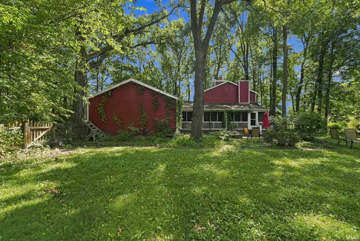
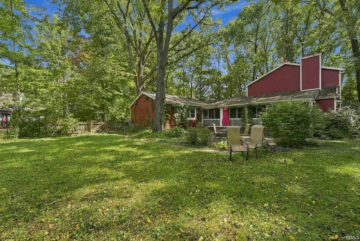
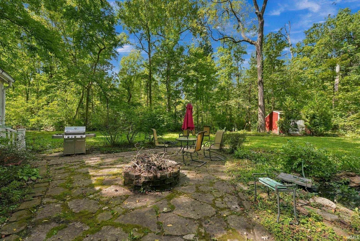
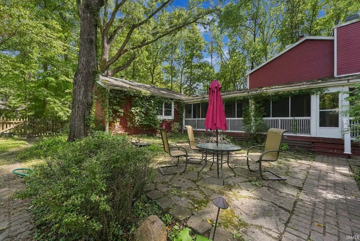
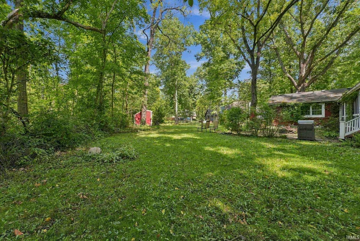
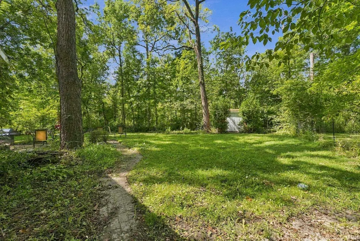
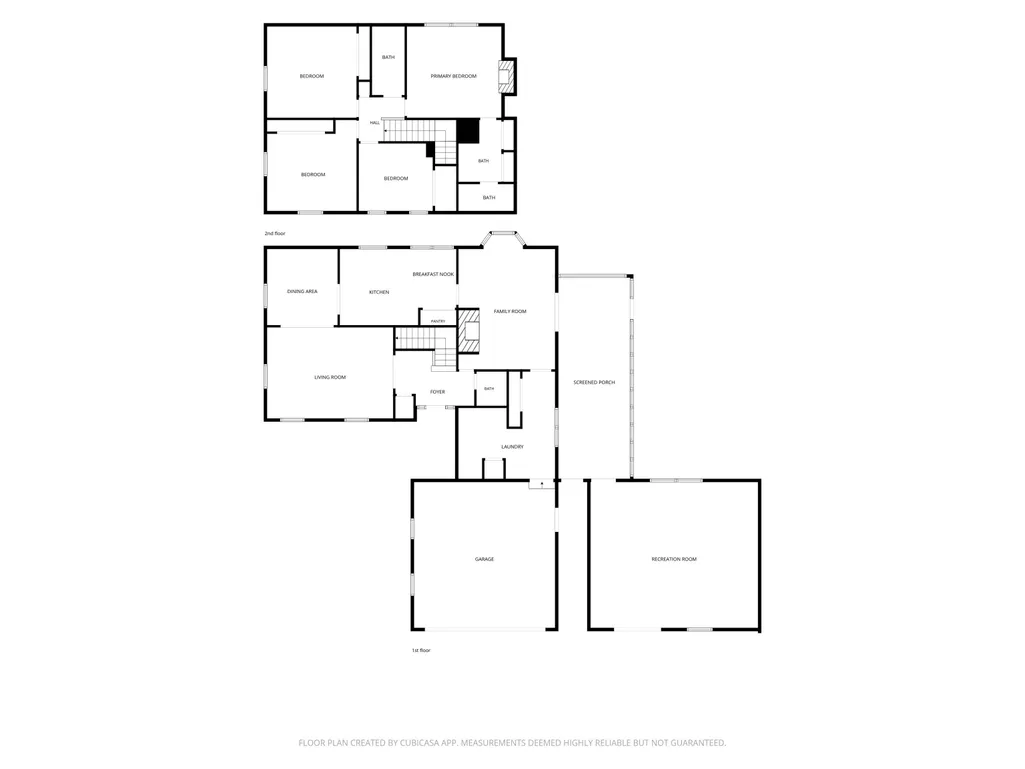
Tucked into the woods at the end of a quiet cul-de-sac, this spacious two-story home offers a wonderfully private setting in the highly desirable Farmington Addition. Bordering property owned by the Red-tail Land Conservancy, the home is surrounded by mature trees and natural views that create a peaceful retreat just minutes from everyday conveniences. Inside, youll find 3,080 square feet of living space with four bedrooms, two-and-a-half baths, beautiful hardwood flooring, an updated kitchen with a large pantry, formal dining room, and generous living and family rooms. Fireplaces in both the living room and primary suite add warmth and character, while two heat pumps provide zoned comfort throughout the home. One of the propertys most distinctive features is the separate 26-by-24-foot bonus building connected to the home by a screened porch. With no plumbing but plenty of usable space, it makes an excellent game room, television room, studio, workshop, or private retreat. Outside, enjoy the wooded surroundings, screened porch, pond, waterfall, and firepit. This unique property offers exceptional space, privacy, and potential in one of Muncies most popular neighborhoods.
| Elementary School | Middle School | High School |
|---|---|---|
| Northview Elementary School | Northside Middle School | Central High School |
| Price History | |
|---|---|
| 9/18/2026 | Listed $360,000 |
General Features
| Sewer | City |
|---|---|
| Heating | Electric,Heat Pump,Multiple Heating Systems |
| Kitchen Level | Main |
| Cooling | Heat Pump |
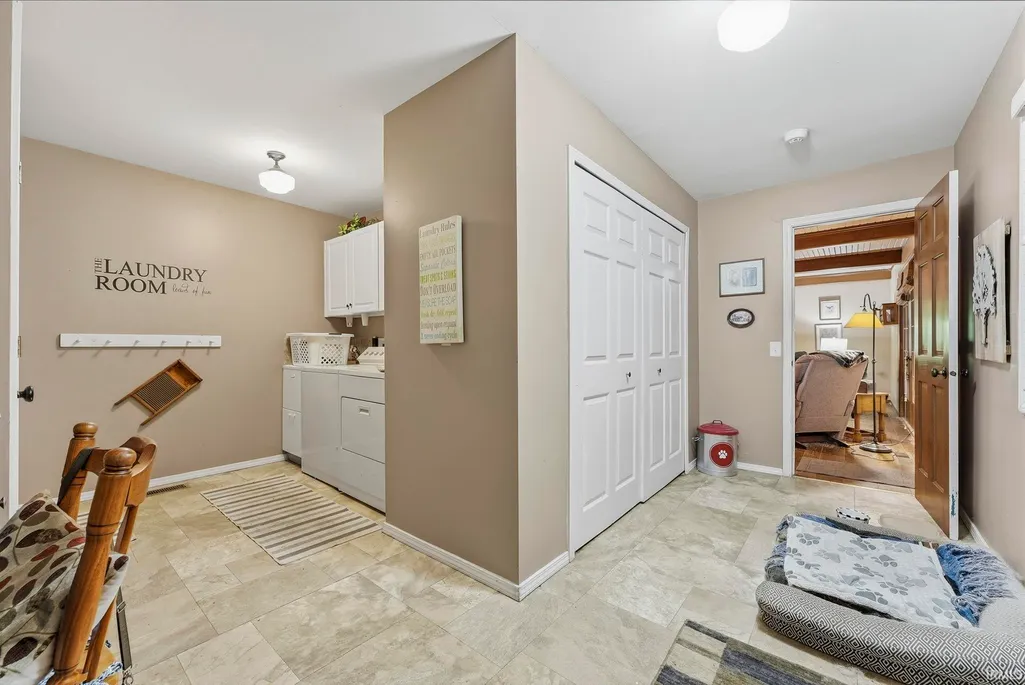
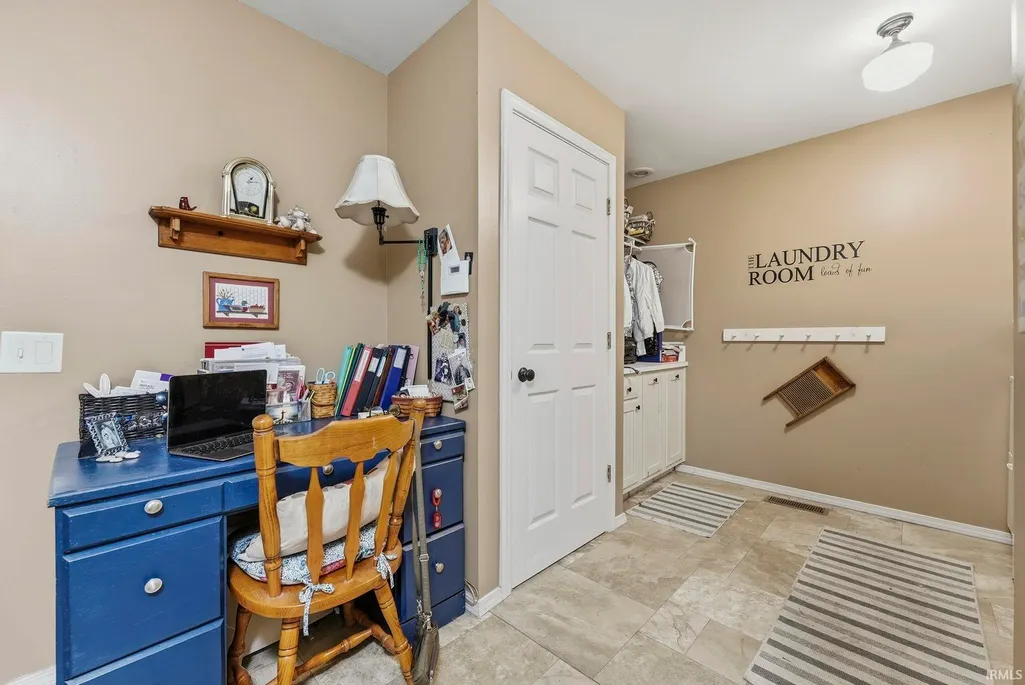
| Laundry Y/N | Main |
| Fireplaces | Yes |
| Garage | Attached |
| Amenities | 1st Bdrm En Suite,Attic Storage,Cable Available,Ceiling-9+,Ceiling Fan(s),Countertops-Solid Surf,Detector-Smoke,Disposal,Dryer Hook Up Electric,Firepit,Garage Door Opener,Landscaped,Open Floor Plan,P |
| Status | Active |
| Full Baths | 2 |
| Half Baths | 1 |
| Bathrooms | 3 |
| Year Built | 1980 |
| New Construction | No |
| Subdivision | Farmington |
| Style | Two Story |
| Township | Center |
| Class | RESIDENTIAL |
| Type | Site-Built Home |
| Age | 46 |
| FIPS Code | 18035 |
| Associated Document Count | 1 |
| REO | No |
| Status | Active |
| Auction Y/N | No |
| Common Amenities | None |
| Dining Room Level | Main |
| Annual Taxes | 3335 |
| Area | Delaware County |
| Location | City/Town/Suburb |
| High School | Central |
| City | Muncie |
| School District | Muncie Community Schools |
| Assoc. Dues Frequency | Not Applicable |
| Assoc. Restrictions Y/N | Yes |
| Energy Efficient | Appliances,Doors,Windows |
| Architectural Style | Traditional |
| Total Sq Ft | 3080 |
| Elementary School | Northview |
| Middle School | Northside |
| Legal Description | Farmington Plat #6 Lot #125 |
| Agent First Name | Steve |
| Agent Last Name | Slavin |
| Tax Year | 2025 |
| PROPOSED FINANCING | Cash,Conventional,FHA,VA |
Interior Features
| Basement | Crawl |
|---|---|
| Fireplace(s) | 2 |
| Flooring | Hardwood Floors,Carpet,Tile,Vinyl |
| HVAC | Ceiling Fan,High Efficiency Furnace |
| Kitchen Length | 20 |
| Laundry Room Width | 14 |
| Laundry Room Length | 16 |
| Kitchen Width | 12 |
| Beds | 4 |
| Total Rooms | 14 |
| Dining Room Length | 12 |
| Dining Room Width | 12 |
| Fireplace | Breakfast Room,1st Bdrm,Wood Burning |
| Family Room Width | 14 |
| Living Room Width | 13 |
| Family Room Length | 20 |
| Living Room Length | 18 |
| Full Baths Upper | 2 |
| Total Finished SqFt | 3080 |
| Basement Y/N | No |
| Above Grade Bedrooms | 4 |
| Half Baths Main | 1 |
| 1st Bedroom Level | Upper |
| 1st Bedroom Width | 11 |
| 2nd Bedroom Length | 14 |
| 2nd Bedroom Level | Upper |
| 2nd Bedroom Width | 12 |
| 3rd Bedroom Length | 13 |
| 3rd Bedroom Level | Upper |
| 3rd Bedroom Width | 13 |
| 4th Bedroom Length | 16 |
| 4th Bedroom Level | Upper |
| 4th Bedroom Width | 13 |
| Above Grade Finished SqFt | 3080 |
| Living/Great Rm Level | Main |
| Main Level SqFt | 2016 |
| Rec Room Length | 26 |
| Rec Room Level | Main |
| Rec Room Width | 24 |
Exterior Features
| Exterior | Cedar |
|---|---|
| Driveway | Concrete |
| Pool | No |
| Garage Length | 24 |
| Garage Width | 24 |
| Lot Size Area | 26572 |
| Lot Dimensions | 60x185 |
| Lot Description | Cul-De-Sac,Heavily Wooded,0-2.9999 |
| Fence | None |
| Garage SqFt | 576 |
| Water Features | None |
| Approx. Lot Size Acres | 0.61 |
| Energy Efficient Doors/Windows | Double Pane Windows |
| Garage Capacity | 2 |
| ROOF MATERIAL | Asphalt,Shingle |
| Waterfront Y/N | No |
| Garage Y/N | Yes |
Amenities
- Foreclosure
- Views
- New Construction
- Adult 55+
- Lease To Own
- No HOA Fees
- Furnished
- Primary On Main
- Air Conditioning
- Seller Finance
- Green
- Fixer Upper
- Horse
- Golf
- Fireplace
- Deck
- Garage
- Basement
- Pool
 IDX information is provided exclusively for consumers personal, non-commercial use and may not be used for any purpose other than to identify prospective properties consumers may be interested in purchasing. Data is deemed reliable but is not guaranteed accurate by the MLS. IDX information is provided by the Indiana Regional MLS.
Information last updated on September 18, 2026 6:31 PM UTC
IDX information is provided exclusively for consumers personal, non-commercial use and may not be used for any purpose other than to identify prospective properties consumers may be interested in purchasing. Data is deemed reliable but is not guaranteed accurate by the MLS. IDX information is provided by the Indiana Regional MLS.
Information last updated on September 18, 2026 6:31 PM UTC
Property vs Single Family Average in 47304
Price
Taxes
Year Built
In The Neighborhood
Reduced
Muncie
$ 310,000
- Type
- Single Family
Listed by Brad Taflinger of The Taflinger Real Estate Group
Reduced
Lafayette
$ 489,000
- Type
- Single Family
Listed by Rebecca Rush of BerkshireHathaway HS IN Realty
