
Open House Sun, Sep 20th 02:30 PM - 04:30 PM - Waterfront - Primary on Main


Address
6090 W Orland Road, Angola, IN
Price
$ 1,200,000
Property Attributes
- MLS#202638509
- TypeSingle Family
- Listing Status Active
- CountySTEUBEN
- CityAngola
- AreaMillgrove
- NeighborhoodHickory Bluff
- Zip46703
- StyleTraditional
- Year Built2011
- Taxes$ 2728
- Price$ 1,200,000
- Bedrooms5
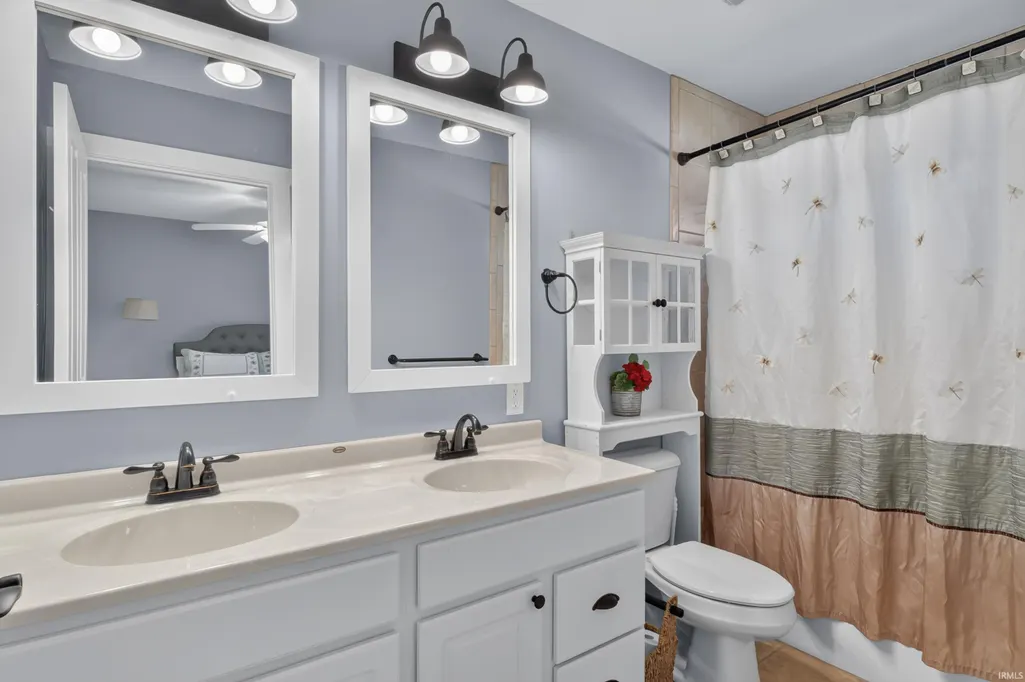
- Full Bathrooms2
- Half Bathrooms1
- Sqr Footage2838
- Lot Size0.95 Acres
Data Source:
Indiana Regional MLS (IRMLS)
Property Description
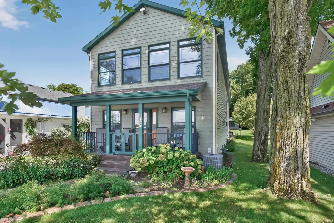
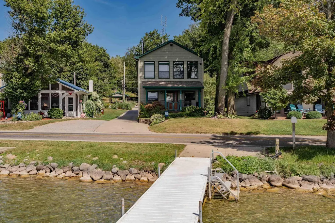
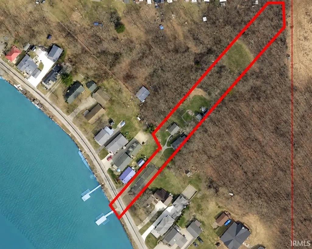
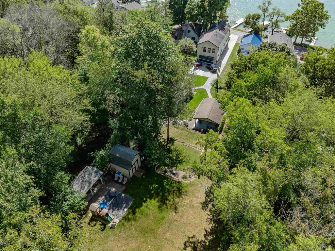
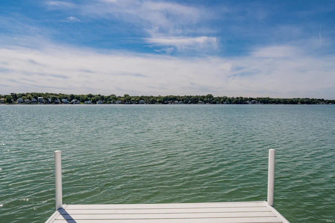
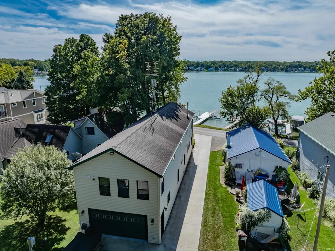
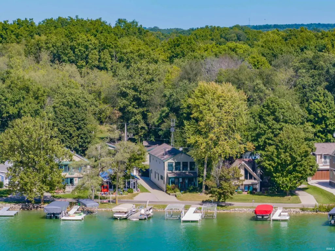
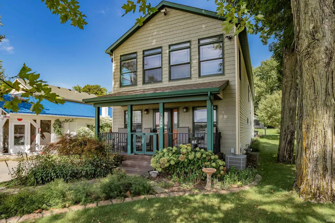
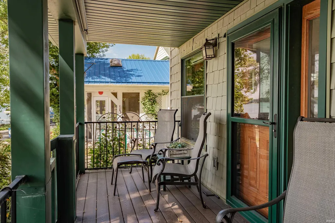
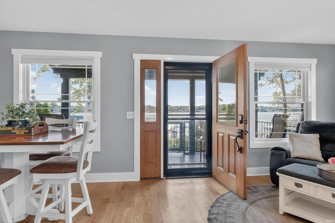
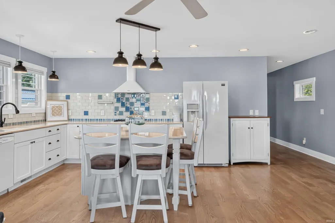
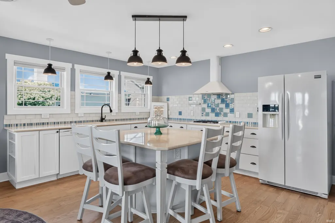
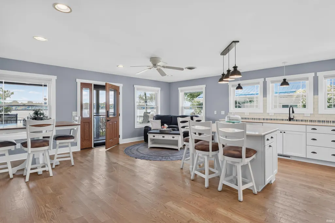
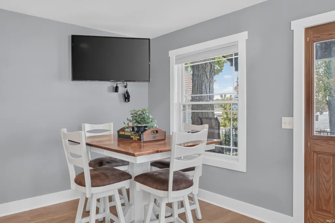
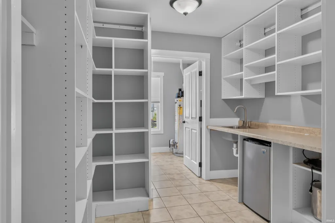
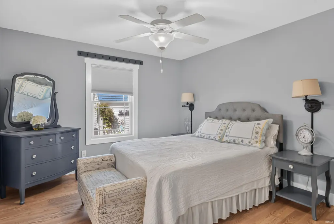
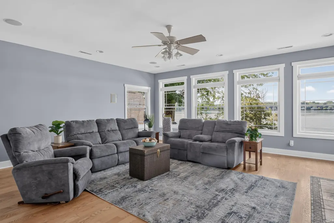
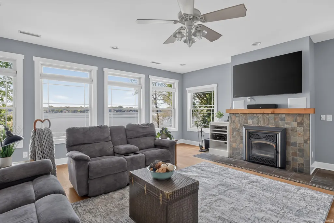
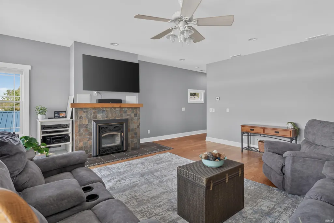
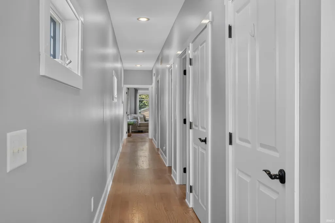
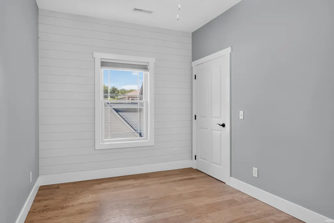
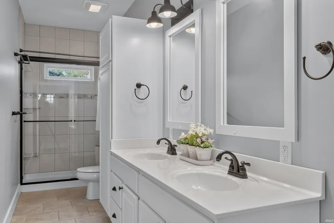
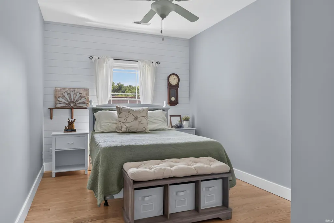
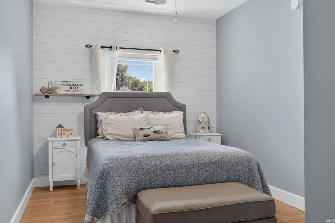
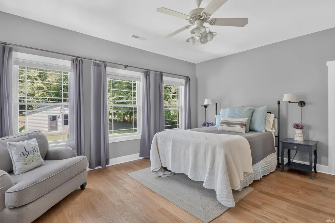
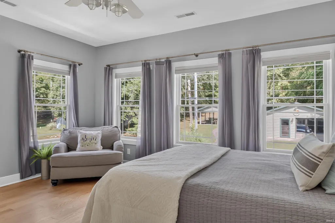
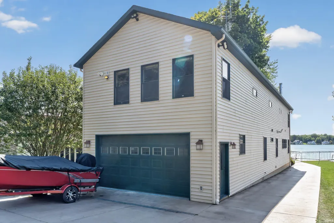
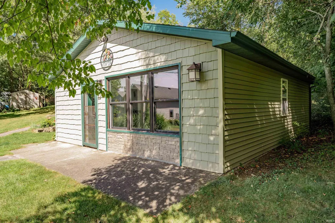
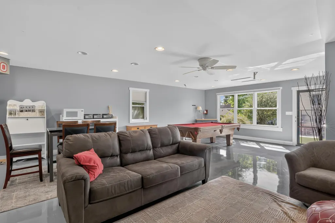
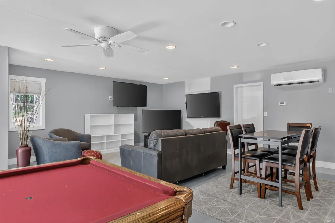
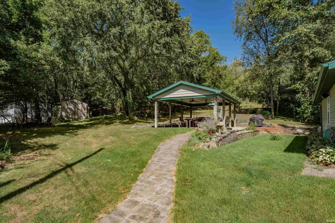
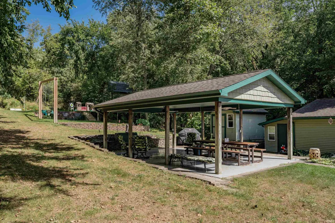
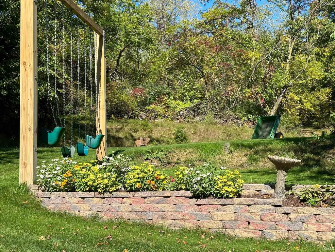
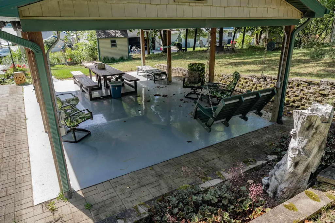
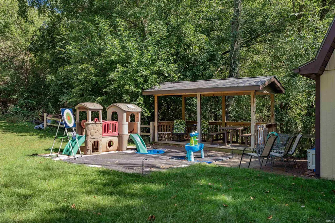
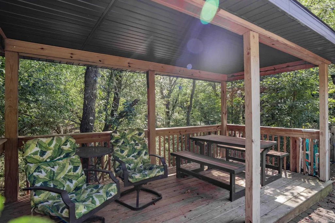
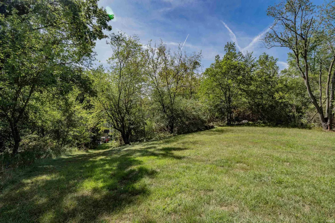
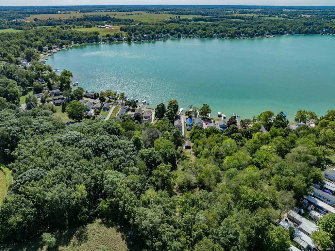
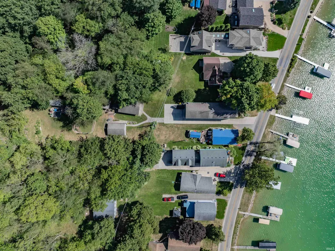
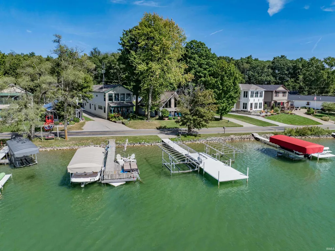
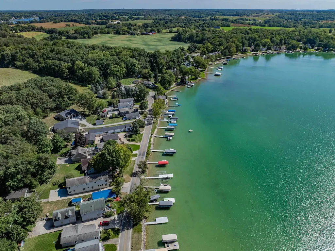
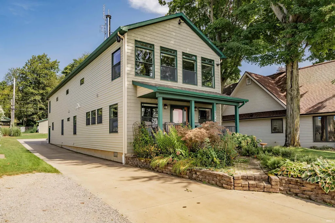
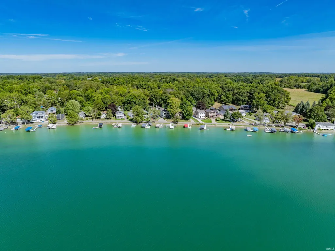
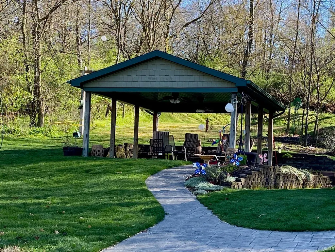
OPEN HOUSE - SUNDAY 9/20 2.30-4.30 PM. Welcome to your luxury playground on beautiful Lake Gage. Enjoy an acre of lakefront property complete with 40' of frontage, easy walk-out access, a converted, detached garage turned rec room, private pavilion, kids' playground, woods, & everything is turnkey! This beautifully landscaped 600-foot deep estate combines breathtaking lake views, abundant rec space, and comfortable year-round living for every member of the family. The home features five bedrooms with a 1st-floor master, 2 separate living spaces, a large walk-in pantry, beautiful oak floors, attached 2-car garage with epoxy floors, & smart-home technology throughout. Beyond the main home, the detached garage turned rec space includes a bathroom, pool table, & 3 large-screen TVs, making it an ideal gathering place for family and friends. But the outdoor living is hard to beat. The covered open-air pavilion features an epoxy floor, lake views, and is perfect for family gatherings, birthday celebrations, or relaxing after a day on the water. Nature lovers will take refuge in a covered observation deck tucked into the woods, and little ones can spend hours on the built-in playground. And don't forget tons of storage with 3 additional sheds for all your lake toys. At the water's edge, you'll find a 50-foot dock with a large seating area that's perfect for enjoying endless beautiful sunsets. It's all here. Welcome to a premier spot on Lake Gage!
| Elementary School | Middle School | High School |
|---|---|---|
| Prairie Heights Elementary School | Prairie Heights Middle School | Prairie Heights High School |
| Price History | |
|---|---|
| 9/17/2026 | Listed $1,200,000 |
General Features
| Sewer | Regional |
|---|---|
| Heating | Gas,Forced Air |
| Kitchen Level | Main |
| Cooling | Central Air |
| Laundry Y/N | Upper |
| Fireplaces | Yes |
| Water Access Type | Lakefront |
| Garage | Attached |
| Amenities | Built-In Speaker System,Ceiling Fan(s),Closet(s) Walk-in,Deck Covered,Detector-Smoke,Disposal,Eat-In Kitchen,Firepit,Generator Ready,Irrigation System,Kitchen Island,Landscaped,Pantry-Walk In,Porch C |
| Status | Active |
| Full Baths | 2 |
| Half Baths | 1 |
| Bathrooms | 3 |
| Year Built | 2011 |
| New Construction | No |
| Subdivision | Hickory Bluff |
| Style | Two Story |
| Township | Millgrove |
| Class | RESIDENTIAL |
| Type | Site-Built Home |
| Age | 15 |
| FIPS Code | 18151 |
| Associated Document Count | 4 |
| REO | No |
| Status | Active |
| Auction Y/N | No |
| Dining Room Level | Main |
| Annual Taxes | 2728.12 |
| Area | Steuben County |
| Location | Lake |
| High School | Prairie Heights |
| City | Angola |
| School District | Prairie Heights Community |
| Assoc. Dues Frequency | Not Applicable |
| Architectural Style | Traditional |
| Total Sq Ft | 2838 |
| Elementary School | Prairie Heights |
| Middle School | Prairie Heights |
| Legal Description | Pt Se Fr 1/4 Sec 35 .8207A,Pt Se Fr 1/4 Sec 35 .08A, Pt Se Fr 1/4 Sec 35 .053A & Pt Se Fr 1/4 Sec 35 .04A Per Survey. |
| Virtual Tour | https://www.propertypanorama.com/instaview/irmls/202638509 |
| Agent First Name | Alison |
| Agent Last Name | Rhinehart |
| Tax Year | 2025 |
Interior Features
| Basement | Crawl |
|---|---|
| Fireplace(s) | 1 |
| Flooring | Hardwood Floors |
| Other Room 1 Level | Main |
| HVAC | Ceiling Fan |
| Kitchen Length | 22 |
| Laundry Room Width | 4 |
| Laundry Room Length | 4 |
| Kitchen Width | 19 |
| Beds | 5 |
| Total Rooms | 10 |
| Other Room 2 Level | Main |
| Other Room 3 Level | Upper |
| Fireplace | Family Rm |
| Living Room Width | 21 |
| Other Room 2 Length | 10 |
| Other Room 2 Width | 5 |
| Other Room 3 Length | 5 |
| Other Room 3 Width | 17 |
| Other Room 1 Description | Utility Room |
| Other Room 2 Description | Master Bath |
| Other Room 3 Decription | Upstairs Bath |
| Living Room Length | 22 |
| Full Baths Main | 1 |
| Full Baths Upper | 1 |
| Total Finished SqFt | 2838 |
| Basement Y/N | No |
| Other Room 1 Length | 13 |
| Other Room 1 Width | 8 |
| Above Grade Bedrooms | 5 |
| Half Baths Main | 1 |
| 1st Bedroom Level | Main |
| 1st Bedroom Width | 17 |
| 2nd Bedroom Length | 17 |
| 2nd Bedroom Level | Upper |
| 2nd Bedroom Width | 9 |
| 3rd Bedroom Length | 17 |
| 3rd Bedroom Level | Upper |
| 3rd Bedroom Width | 10 |
| 4th Bedroom Length | 17 |
| 4th Bedroom Level | Upper |
| 4th Bedroom Width | 10 |
| 5th Bedroom Length | 17 |
| 5th Bedroom Level | Upper |
| 5th Bedroom Width | 14 |
| Above Grade Finished SqFt | 2838 |
| Extra Room Description | Walk-In Pantry |
| Extra Room Length | 9 |
| Extra Room Level | Main |
| Extra Room Width | 8 |
| Living/Great Rm Level | Upper |
Exterior Features
| Exterior | Vinyl |
|---|---|
| Water Frontage | 40 |
| Driveway | Asphalt |
| Pool | No |
| Waterfront | Lake |
| Garage Length | 23 |
| Garage Width | 21 |
| Lot Size Area | 41382 |
| Lot Dimensions | 40x140 & 80x460 |
| Lot Description | Partially Wooded,Waterfront,0-2.9999,Lake |
| Garage SqFt | 483 |
| Water Features | Pier/Dock |
| Well Type | Private |
| Water Name | Lake Gage |
| Approx. Lot Size Acres | 0.95 |
| Garage Capacity | 2 |
| Lake | Ski Lake |
| Waterfront Y/N | Yes |
| Garage Y/N | Yes |
Amenities
- Foreclosure
- Views
- New Construction
- Adult 55+
- Lease To Own
- No HOA Fees
- Furnished
- Primary On Main
- Air Conditioning
- Seller Finance
- Green
- Fixer Upper
- Horse
- Golf
- Fireplace
- Deck
- Garage
- Basement
- Pool
 IDX information is provided exclusively for consumers personal, non-commercial use and may not be used for any purpose other than to identify prospective properties consumers may be interested in purchasing. Data is deemed reliable but is not guaranteed accurate by the MLS. IDX information is provided by the Indiana Regional MLS.
Information last updated on September 17, 2026 6:34 PM UTC
IDX information is provided exclusively for consumers personal, non-commercial use and may not be used for any purpose other than to identify prospective properties consumers may be interested in purchasing. Data is deemed reliable but is not guaranteed accurate by the MLS. IDX information is provided by the Indiana Regional MLS.
Information last updated on September 17, 2026 6:34 PM UTC
Property vs Single Family Average in 46703
Price
Taxes
Year Built
