
Primary on Main
Address
3219 N 1100 West Road, Kempton, IN
Price
$ 625,000
Property Attributes
- MLS#202637825
- TypeSingle Family
- Listing Status Active
- CountyTIPTON
- CityKempton
- AreaPrairie
- Zip46049
- Style
- Year Built2009
- Taxes$ 2754
- Price$ 625,000
- Bedrooms3
- Full Bathrooms2
- Half Bathrooms1
- Sqr Footage3216
- Lot Size6.11 Acres
Data Source:
Indiana Regional MLS (IRMLS)
Property Description
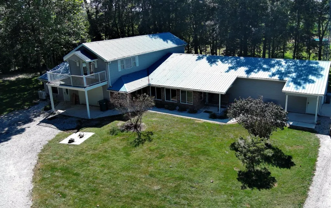
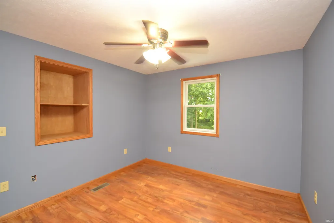
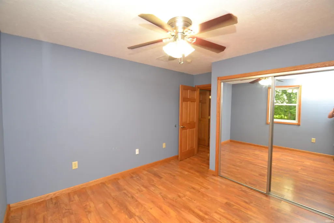
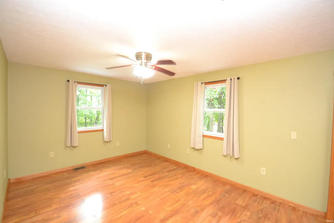
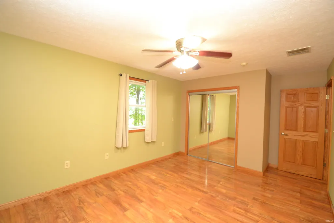
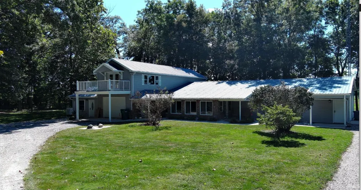
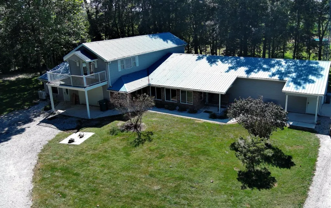
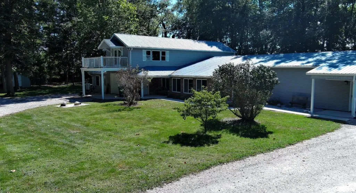
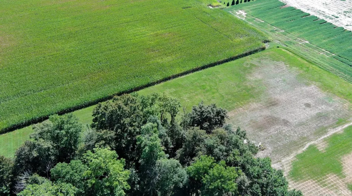
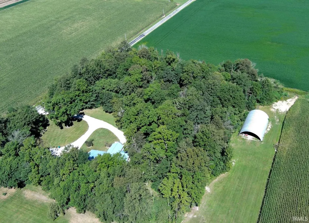
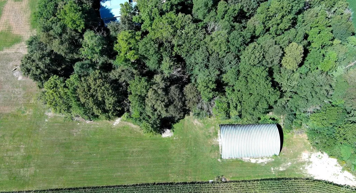
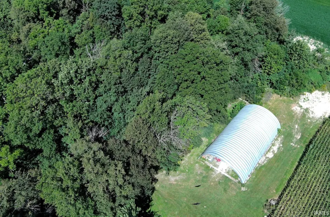
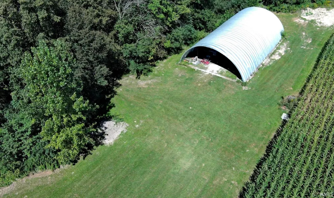
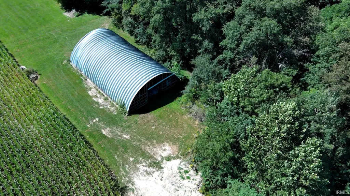
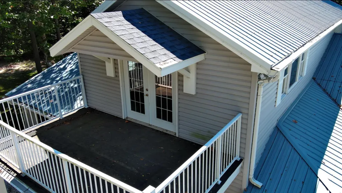
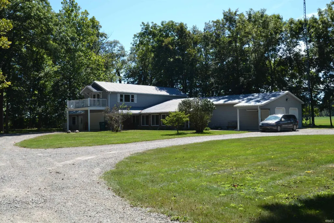
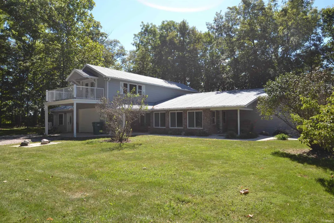
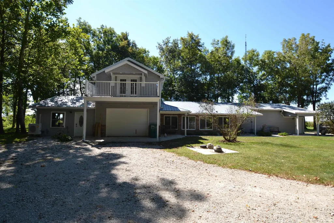
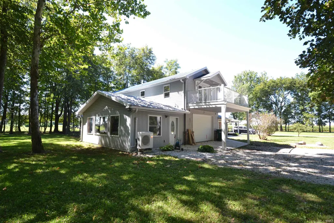
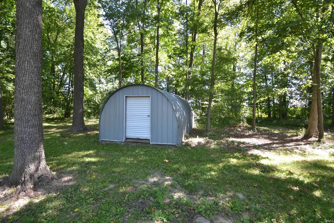
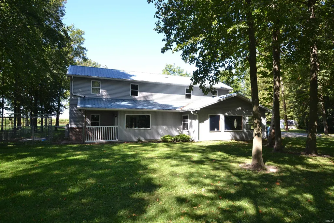
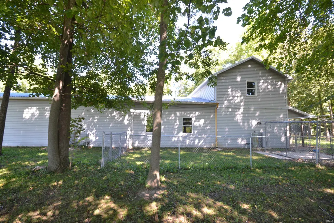
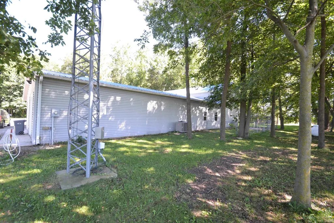
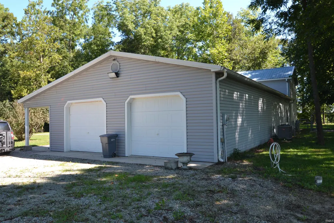
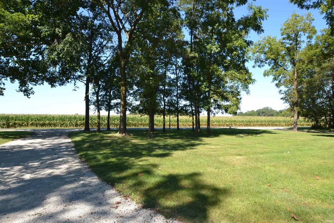
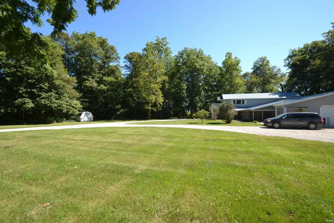
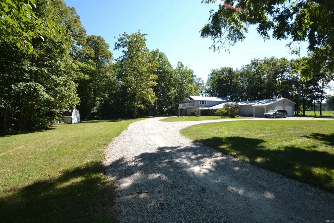
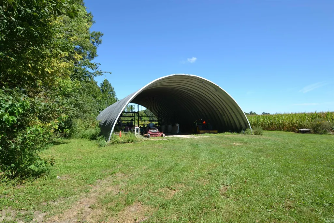
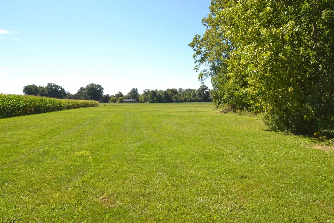
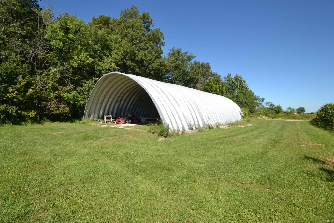
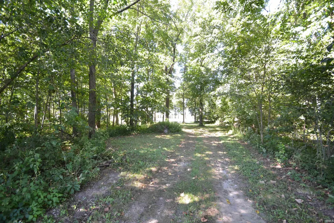
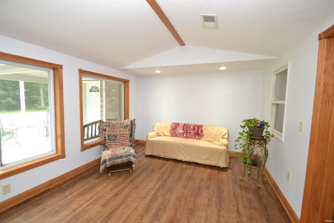
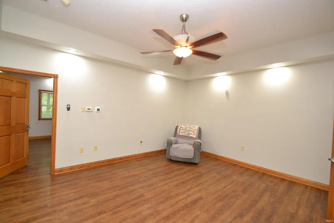
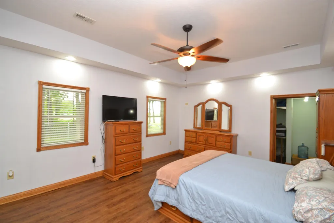
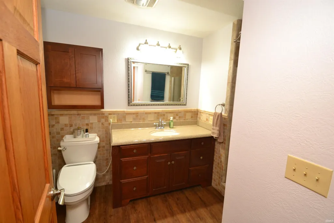
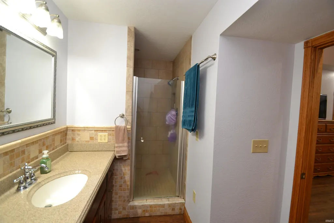
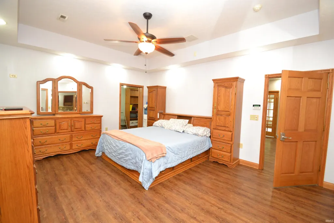
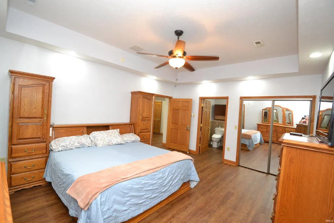
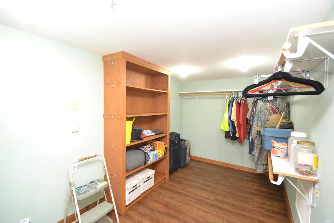
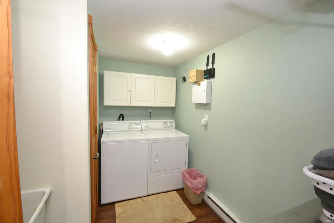
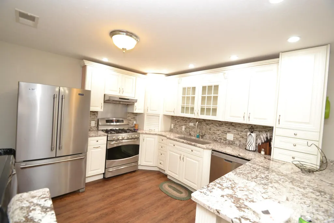
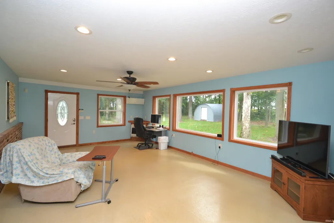
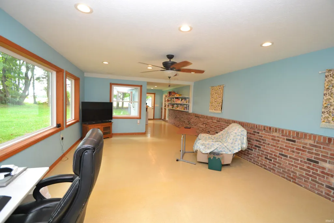
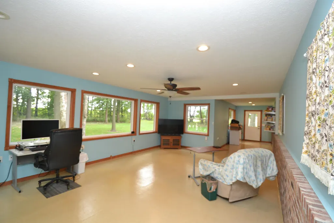
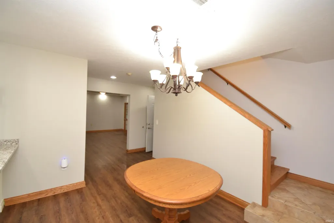
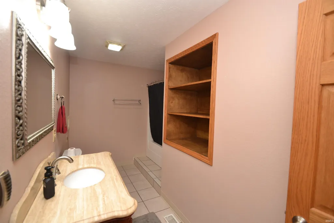
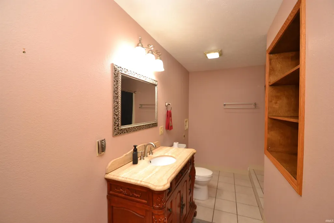
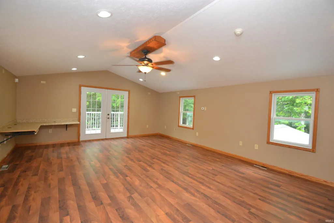
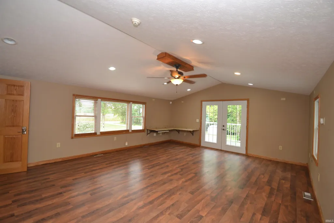
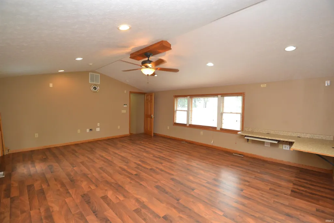
Peace and Quiet Its a hectic world these days. Theres more traffic, constant noise. Even our cell phones that we carry all the time. But while I was sitting on the porch of this house trying to figure out how to describe it, I noticed the birds singing. Seems like there are more here. But then i realized its about the same. The difference is how quiet it is. So i could hear the birds. As quiet as it is, its only 26 minutes to downtown Frankfort, 21 minutes to Kokomo, and 29 to Westfield. The property is 6.11 acres, with about 3 acres of woods. Theres plenty of space that cleared for a fantastic garden if youd like. So many possibilities to do almost anything you can think of. Custom Built Home, 3216 sq ft spread out over 2 levels 3 bedrooms and 3 bathrooms. This place is custom designed and built, but its laid out so you can even further customize it by switching rooms however fits your dream best. The primary bedroom is on the main level. It has its own bathroom and the laundry area is attached to a big walk-in closet. Not more hauling folded close clear across the house to put them away. Upstairs are 2 more bedrooms and another full bath. Oh ya, i almost forgot to mention, there is a Family/Great Room upstairs too. It has cathedral ceilings and a cool 2nd story deck looking over the yard and the woods. Near the back, behind the woods, is a 4572 Quonset building. The ends are currently open but could easily be closed. Theres also a second Quonset that is 1220. And the garages? Theyre huge. The first one is 3730. Thats over 1100 sq ft! And the second one? Its 1824. So there is plenty of space to park out of the weather. The sunroom is fantastic! Its big and tons of windows. The kitchen full of white cabinets and stainless appliances. Looks like a fantastic place to cook. Anyway, you can kind of picture it but you really need to see it in person for yourself.
| Elementary School | Middle School | High School |
|---|---|---|
| Tri Central Elementary School | Tri-Central Jr/Sr Middle School | Tri-Central Jr/Sr High School |
| Price History | |
|---|---|
| 9/13/2026 | Listed $625,000 |
General Features
| Sewer | Septic |
|---|---|
| Heating | Geothermal,Multiple Heating Systems |
| Kitchen Level | Main |
| Cooling | Central Air |
| Laundry Y/N | Main |
| Fireplaces | No |
| Garage | Attached |
| Amenities | Antenna,Balcony,Ceiling Fan(s),Closet(s) Walk-in,Porch Covered,Wiring-Security System,RV Parking,Main Level Bedroom Suite |
| Status | Active |
| Full Baths | 2 |
| Half Baths | 1 |
| Bathrooms | 3 |
| Year Built | 2009 |
| New Construction | No |
| Subdivision | None |
| Style | Two Story |
| Township | Prairie |
| Class | RESIDENTIAL |
| Type | Site-Built Home |
| Age | 17 |
| FIPS Code | 18159 |
| Associated Document Count | 1 |
| REO | No |
| Status | Active |
| Auction Y/N | No |
| Common Amenities | Horse Facilities |
| Annual Taxes | 2754 |
| Area | Tipton County |
| Location | Rural |
| High School | Tri-Central Jr/Sr |
| City | Kempton |
| School District | Tri-Central |
| Assoc. Dues Frequency | Not Applicable |
| Architectural Style | Other |
| Total Sq Ft | 3216 |
| Elementary School | Tri Central |
| Middle School | Tri-Central Jr/Sr |
| Legal Description | PT SW SW 17-22-3 6.11 AC |
| Virtual Tour | https://www.propertypanorama.com/instaview/irmls/202637825 |
| Agent First Name | Doug |
| Agent Last Name | Heron |
| DOM | 1 |
| Tax Year | 2026 |
Interior Features
| Basement | Slab |
|---|---|
| Flooring | Laminate,Vinyl |
| Other Room 1 Level | Main |
| HVAC | Geothermal Hvac,Zoned Air Condtioning,Zoned Heating |
| Kitchen Length | 22 |
| Laundry Room Width | 9 |
| Laundry Room Length | 14 |
| Kitchen Width | 12 |
| Beds | 3 |
| Total Rooms | 9 |
| Family Room Width | 18 |
| Living Room Width | 14 |
| Other Room 1 Description | bonus room |
| Family Room Length | 22 |
| Living Room Length | 20 |
| Full Baths Main | 1 |
| Full Baths Upper | 1 |
| Total Finished SqFt | 3216 |
| Basement Y/N | No |
| Other Room 1 Length | 23 |
| Other Room 1 Width | 15 |
| Above Grade Bedrooms | 3 |
| Half Baths Main | 1 |
| 1st Bedroom Level | Main |
| 1st Bedroom Width | 14 |
| 2nd Bedroom Length | 15 |
| 2nd Bedroom Level | Upper |
| 2nd Bedroom Width | 11 |
| 3rd Bedroom Length | 11 |
| 3rd Bedroom Level | Upper |
| 3rd Bedroom Width | 11 |
| Above Grade Finished SqFt | 3216 |
| Extra Room Description | sun room |
| Extra Room Length | 27 |
| Extra Room Level | Main |
| Extra Room Width | 12 |
| Living/Great Rm Level | Main |
Exterior Features
| Exterior | Metal |
|---|---|
| Driveway | Gravel |
| Pool | No |
| Garage Length | 37 |
| Garage Width | 30 |
| Lot Size Area | 266152 |
| Lot Dimensions | 3.11 acres |
| Lot Description | Heavily Wooded,6-9.999,Pasture,Wooded |
| Garage SqFt | 1110 |
| Well Type | Private |
| Approx. Lot Size Acres | 6.11 |
| Garage Capacity | 3 |
| Off Street Parking Y/N | Yes |
| ROOF MATERIAL | Metal |
| Waterfront Y/N | No |
| Garage Y/N | Yes |
Amenities
- Foreclosure
- Views
- New Construction
- Adult 55+
- Lease To Own
- No HOA Fees
- Furnished
- Primary On Main
- Air Conditioning
- Seller Finance
- Green
- Fixer Upper
- Horse
- Golf
- Fireplace
- Deck
- Garage
- Basement
- Pool
 IDX information is provided exclusively for consumers personal, non-commercial use and may not be used for any purpose other than to identify prospective properties consumers may be interested in purchasing. Data is deemed reliable but is not guaranteed accurate by the MLS. IDX information is provided by the Indiana Regional MLS.
Information last updated on September 14, 2026 6:40 PM UTC
IDX information is provided exclusively for consumers personal, non-commercial use and may not be used for any purpose other than to identify prospective properties consumers may be interested in purchasing. Data is deemed reliable but is not guaranteed accurate by the MLS. IDX information is provided by the Indiana Regional MLS.
Information last updated on September 14, 2026 6:40 PM UTC
Property vs Single Family Average in 46049
Price
Taxes
Year Built
