
Waterfront - Primary on Main
Address
8411 N Sr 161 Road, Gentryville, IN
Price
$ 319,000
Property Attributes
- MLS#202637700
- TypeSingle Family
- Listing Status Active
- CountyWARRICK
- CityGentryville
- AreaPigeon
- Zip47537
- StyleSite-Built Home
- Year Built1953
- Taxes$ 1196
- Price$ 319,000
- Bedrooms3
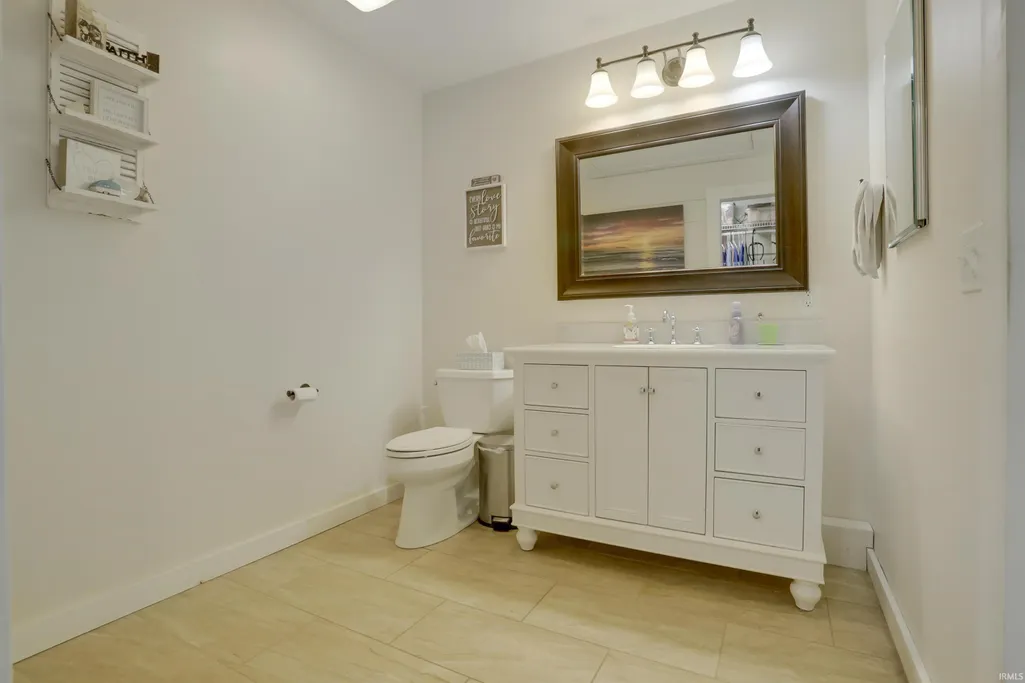
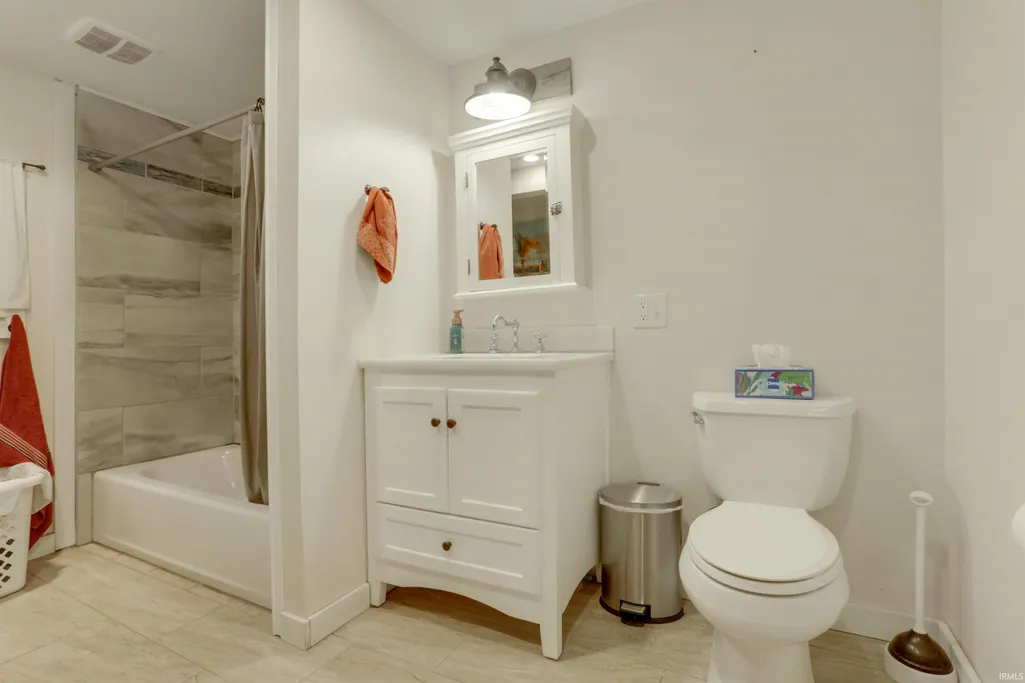
- Full Bathrooms2
- Half Bathrooms0
- Sqr Footage1834
- Lot Size5 Acres
Data Source:
Indiana Regional MLS (IRMLS)
Property Description
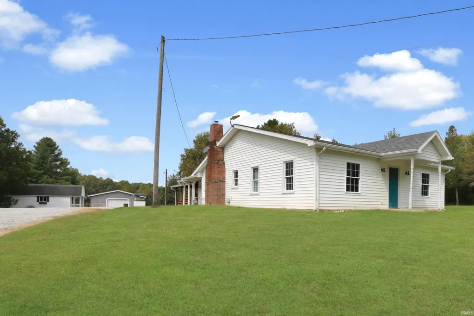
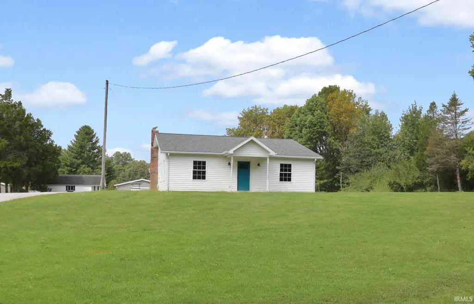
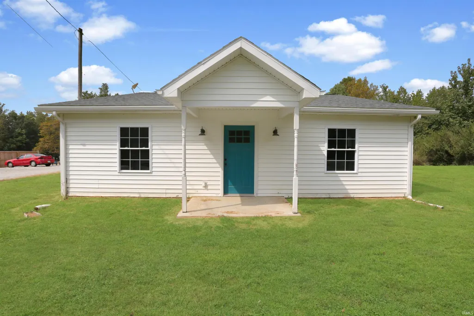
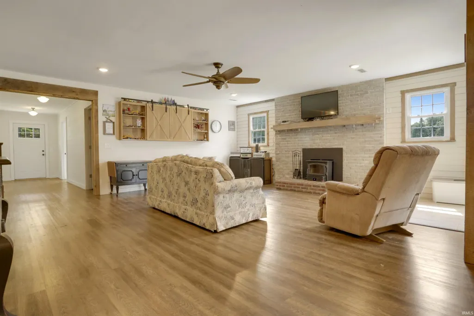
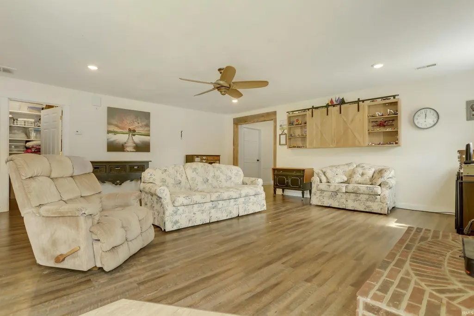
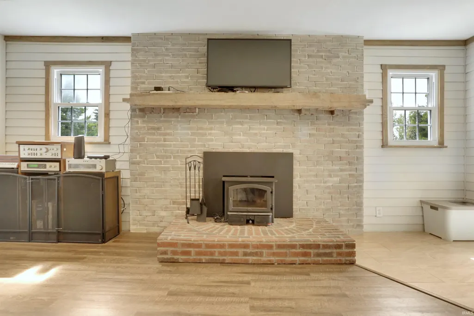
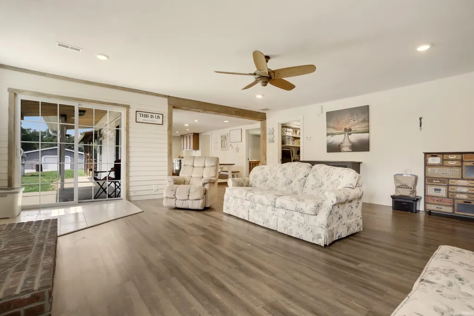
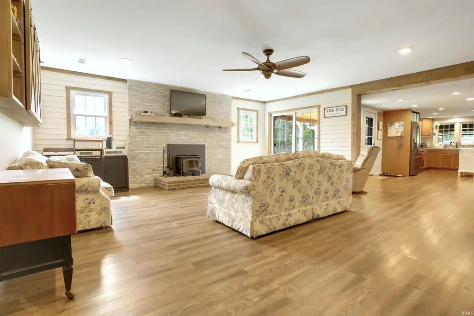
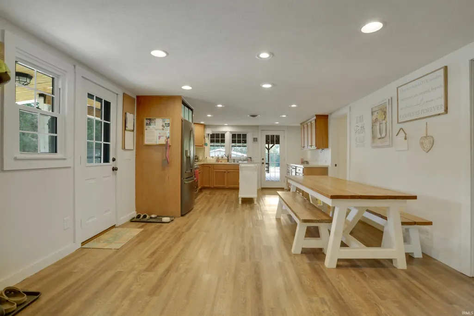
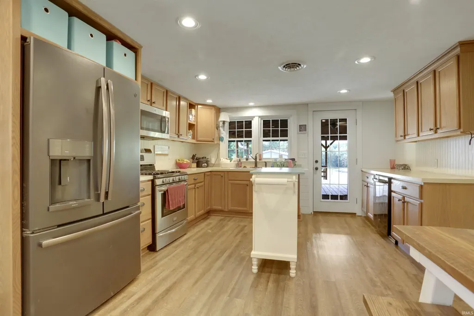
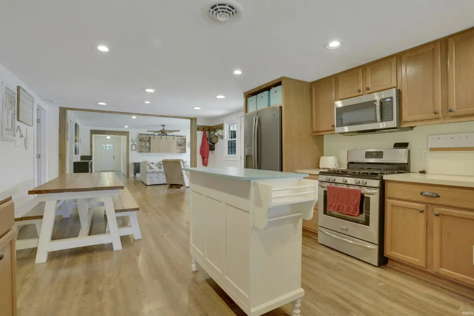
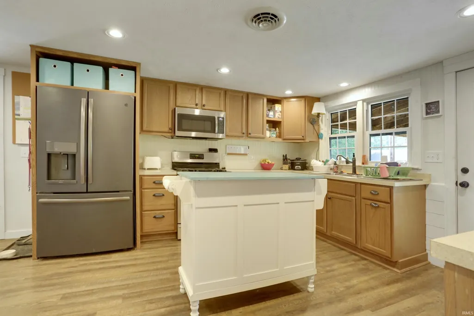
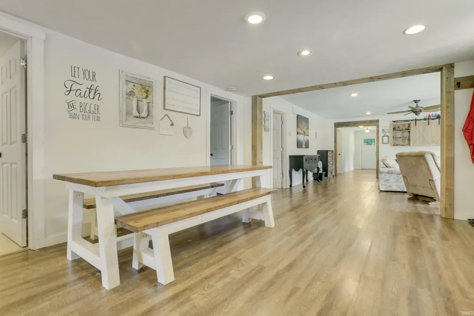
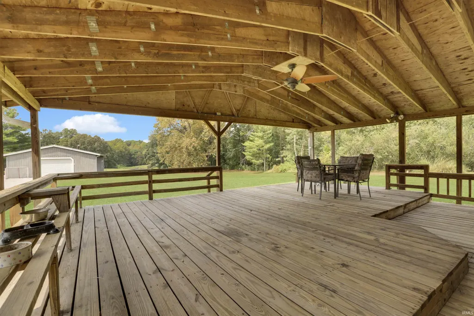
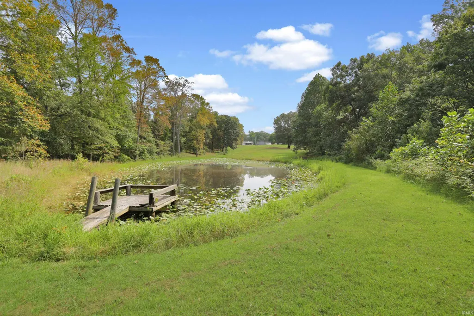
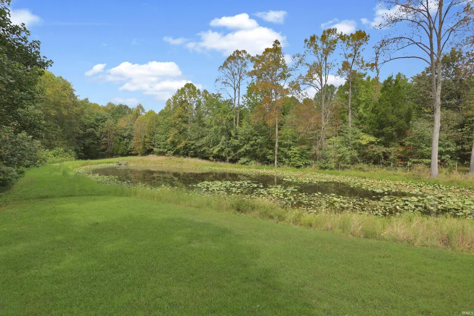
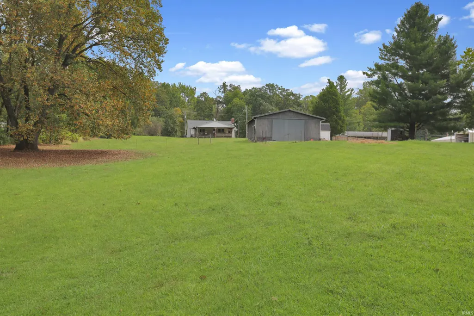
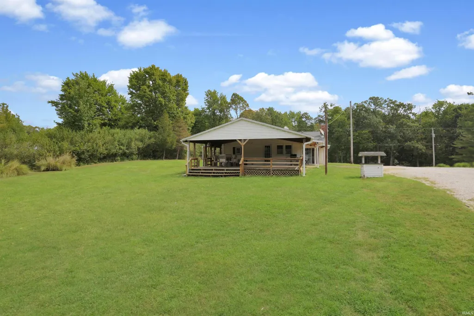
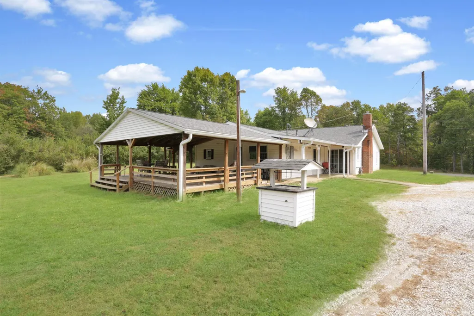
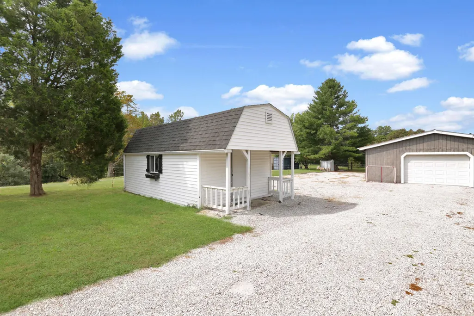
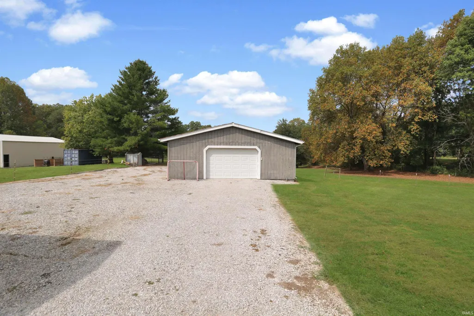
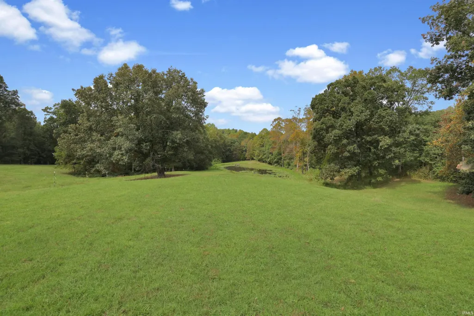
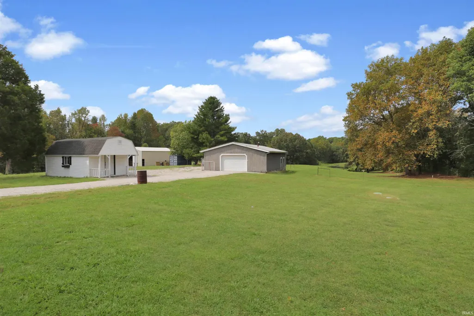
Love where you live! Tucked back off the road and surrounded by 5 acres of mature trees, open space, and your own private lake, this property is the kind of place that makes country living feel like a way of life. There is room to slow down, enjoy the outdoors, and make the most of every season. Inside, the foyer with LVP flooring opens into a spacious great room where soaring natural light and a wood-burning fireplace create a warm, inviting gathering space. A wood-burning stove adds another cozy touch, while the open-concept design keeps the great room connected to the enormous eat-in kitchen. With an abundance of cabinetry, crown-topped cabinets, generous dining space, and a sink positioned to look out over the property, the kitchen is designed for both everyday living and lingering around the table. Sliding doors lead directly to the covered patio and continue the living space outdoors. Step onto the covered deck and take in the view of the lake, mature trees, and wide-open surroundings. It is an easy spot to picture morning coffee, quiet evenings, and weekends spent enjoying everything this property has to offer. The land is just as special as the home. A pole barn is divided into a 2-car garage and a 2-stall horse barn, while a separate storage shed with electric provides even more flexibility for hobbies, equipment, or storage. Whether you have horses, enjoy working on projects, love spending time outdoors, or simply want the breathing room that comes with acreage, this property offers a rare opportunity to create the country lifestyle you have been looking for. Come home to more space, more privacy, and a little more room to enjoy life.
| Elementary School | Middle School | High School |
|---|---|---|
| Tennyson Elementary School | Tecumseh Middle School | Tecumseh High School |
| Price History | |
|---|---|
| 9/11/2026 | Listed $319,000 |
General Features
| Sewer | Septic |
|---|---|
| Heating | Gas |
| Kitchen Level | Main |
| Cooling | Central Air |
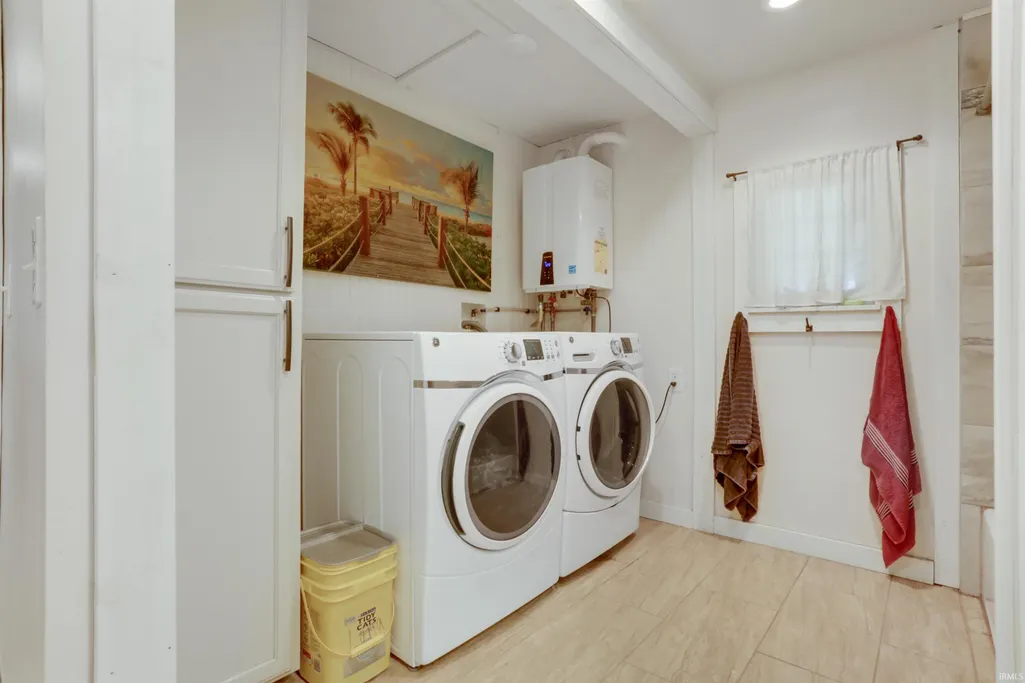
| Laundry Y/N | Main |
| Fireplaces | Yes |
| Water Access Type | Lakefront |
| Garage | Detached |
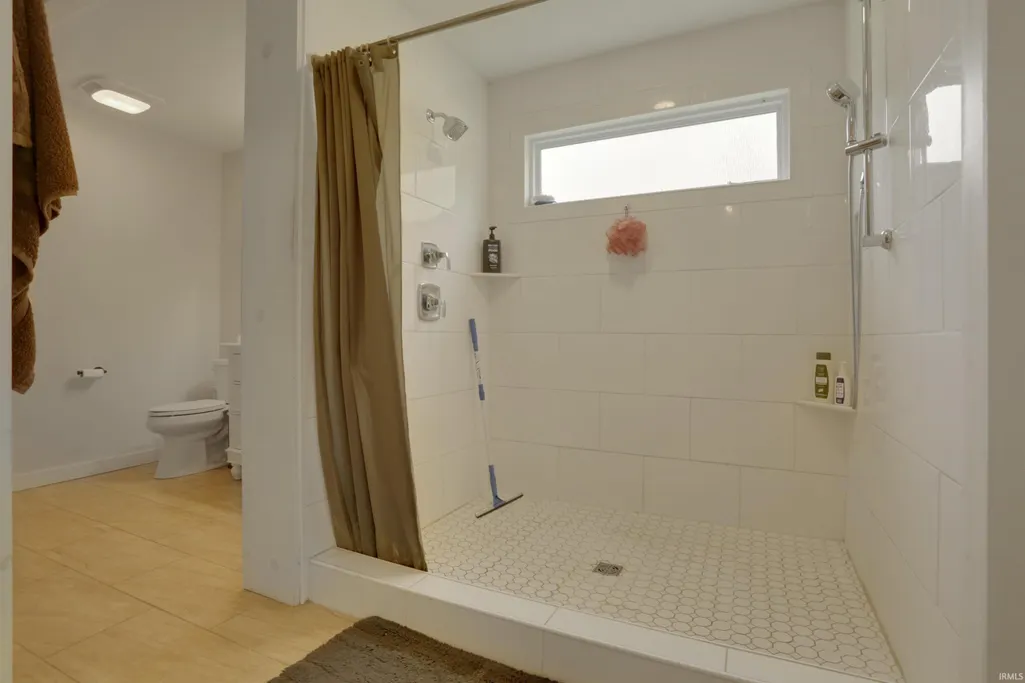
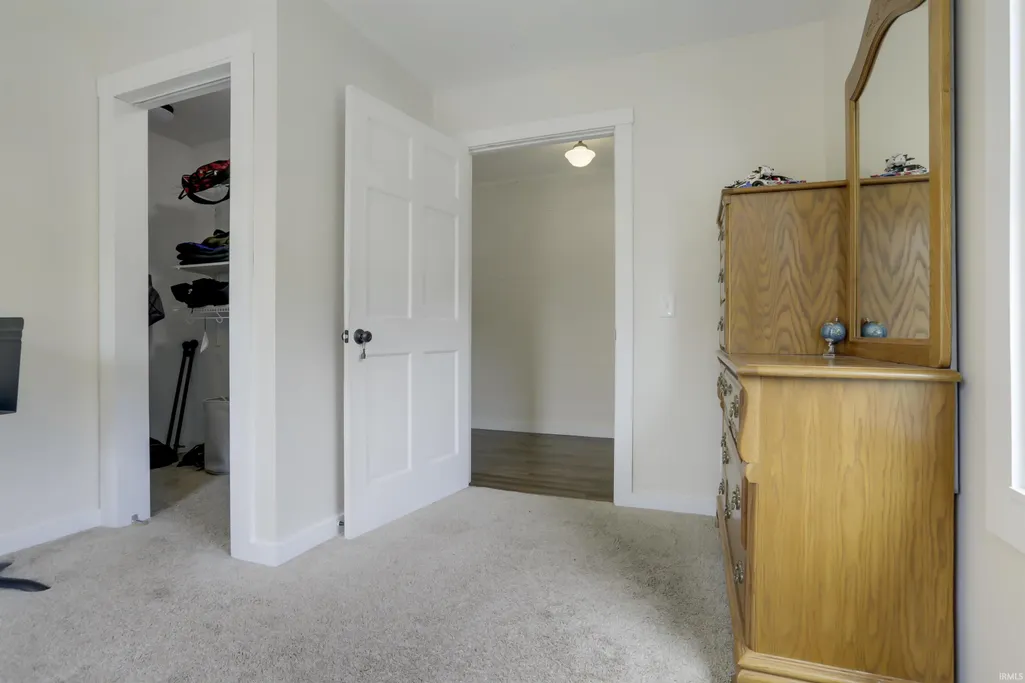
| Amenities | 1st Bdrm En Suite,Closet(s) Walk-in,Deck Covered,Dryer Hook Up Electric,Eat-In Kitchen,Foyer Entry,Open Floor Plan,Stand Up Shower,Tub/Shower Combination,Main Level Bedroom Suite,Great Room,Main Floo |
| Status | Active |
| Full Baths | 2 |
| Bathrooms | 2 |
| Year Built | 1953 |
| New Construction | No |
| Subdivision | None |
| Style | One Story |
| Township | Pigeon |
| Class | RESIDENTIAL |
| Type | Site-Built Home |
| Age | 73 |
| FIPS Code | 18173 |
| Associated Document Count | 1 |
| REO | No |
| Status | Active |
| Auction Y/N | No |
| Annual Taxes | 1196.12 |
| Area | Warrick County |
| High School | Tecumseh |
| City | Gentryville |
| School District | Warrick County School Corp. |
| Assoc. Dues Frequency | Not Applicable |
| Total Sq Ft | 1834 |
| Elementary School | Tennyson |
| Middle School | Tecumseh |
| Legal Description | PT NW SE S19 T4 R6 3.49 A All Coal Oil Gas & Other Min See TB 7-28-92 |
| Virtual Tour | https://www.propertypanorama.com/instaview/irmls/202637700 |
| Agent First Name | Chris |
| Agent Last Name | Schafer |
| DOM | 1 |
| Tax Year | 2026 |
Interior Features
| Basement | Crawl |
|---|---|
| Fireplace(s) | 1 |
| Other Room 1 Level | Main |
| Kitchen Length | 23 |
| Kitchen Width | 14 |
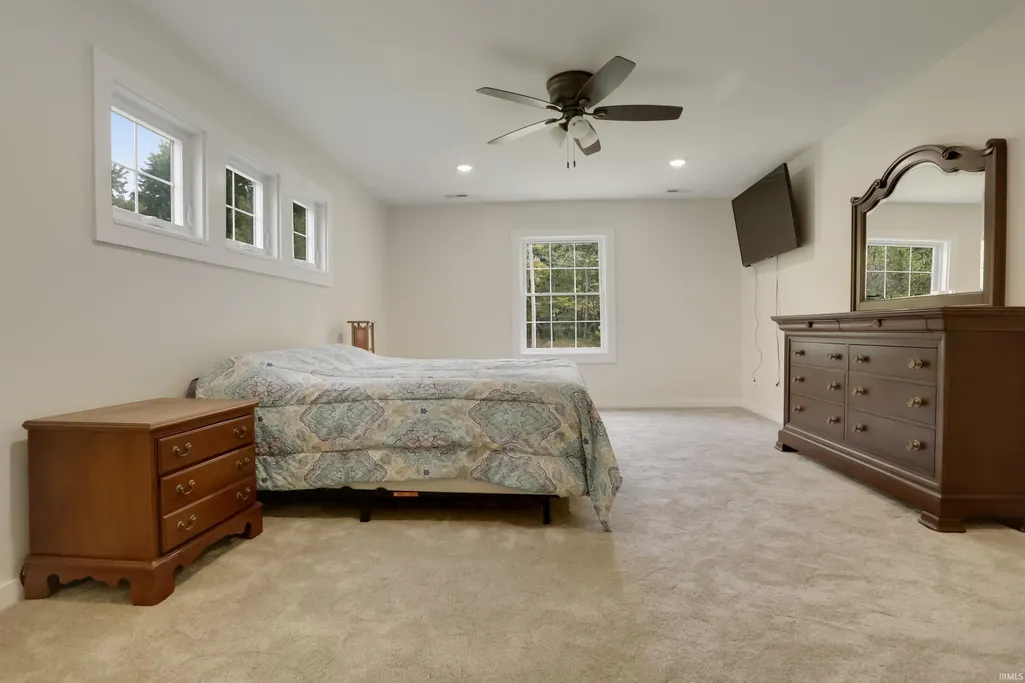
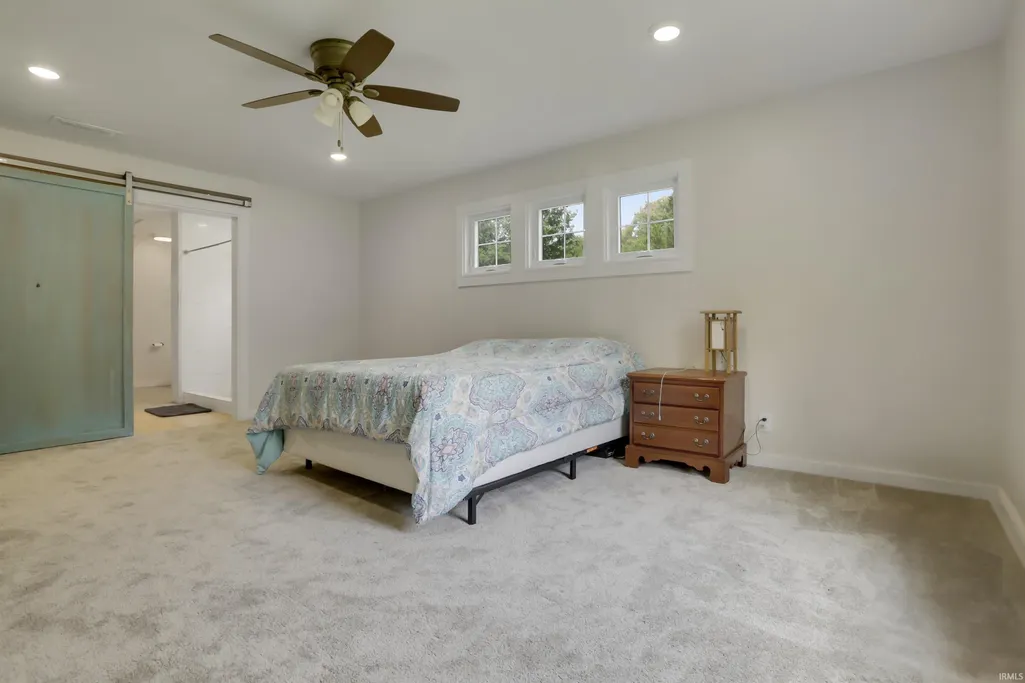
| Beds | 3 |
| Total Rooms | 6 |
| Other Room 2 Level | Main |
| Fireplace | Living/Great Rm |
| Living Room Width | 20 |
| Other Room 2 Length | 16 |
| Other Room 2 Width | 6 |
| Other Room 1 Description | Office / 4th Bed |
| Other Room 2 Description | Foyer |
| Living Room Length | 20 |
| Full Baths Main | 2 |
| Total Finished SqFt | 1834 |
| Basement Y/N | No |
| Other Room 1 Length | 10 |
| Other Room 1 Width | 8 |
| Above Grade Bedrooms | 3 |
| 1st Bedroom Level | Main |
| 1st Bedroom Width | 14 |
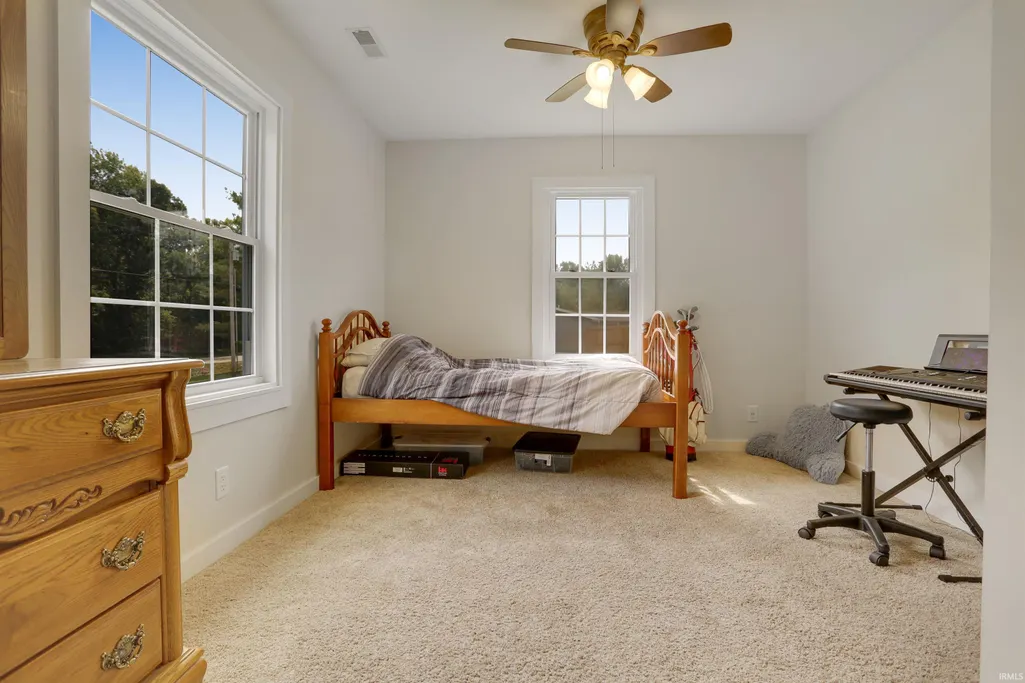
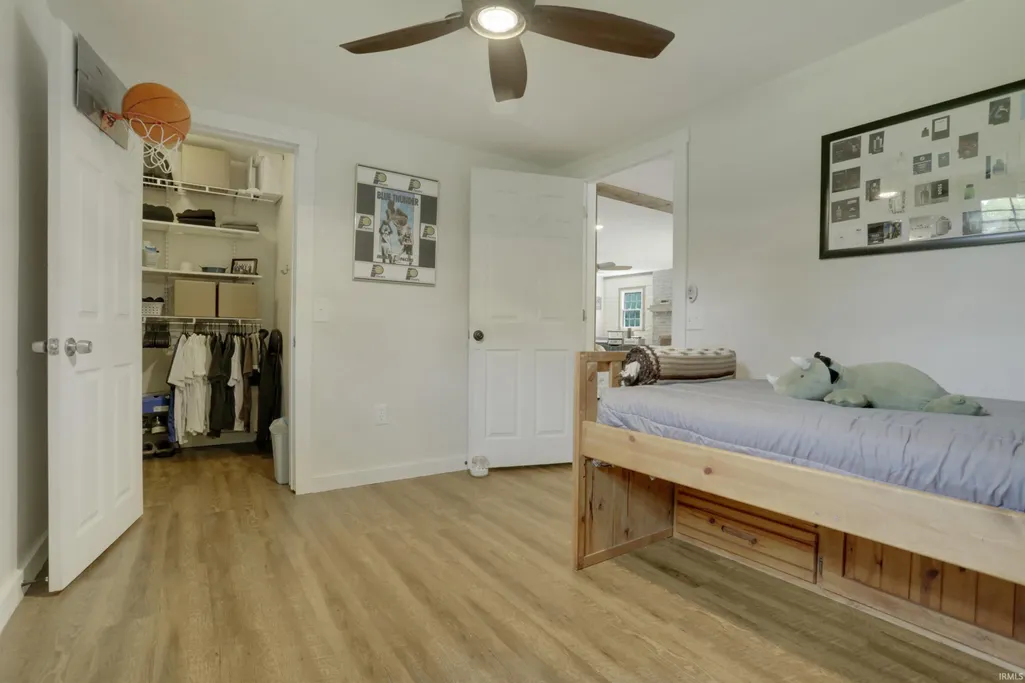
| 2nd Bedroom Length | 15 |
| 2nd Bedroom Level | Main |
| 2nd Bedroom Width | 11 |
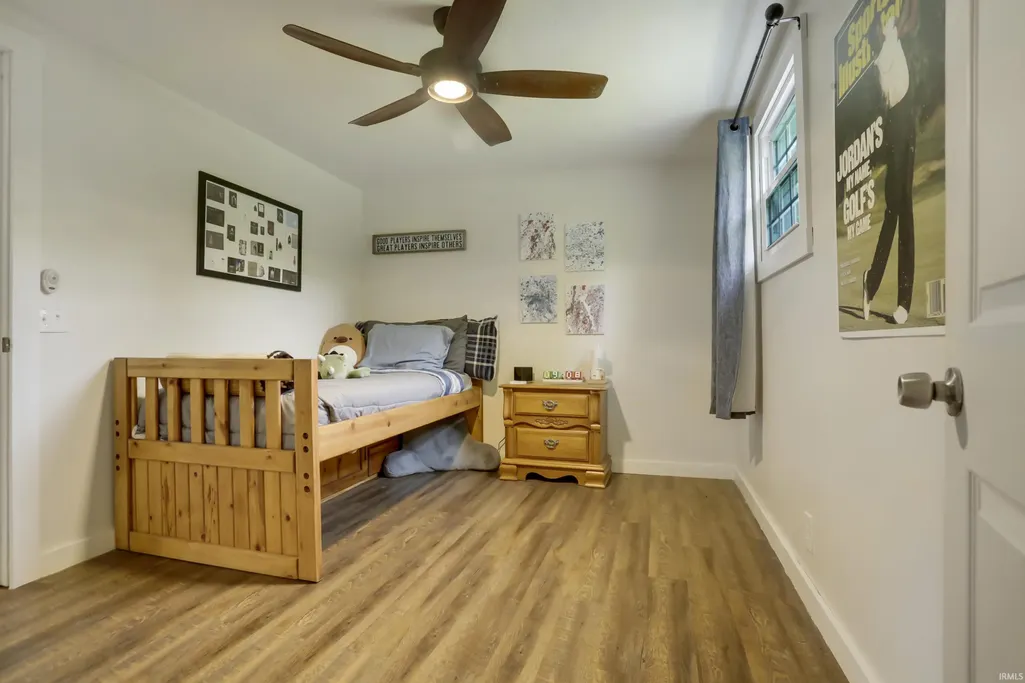
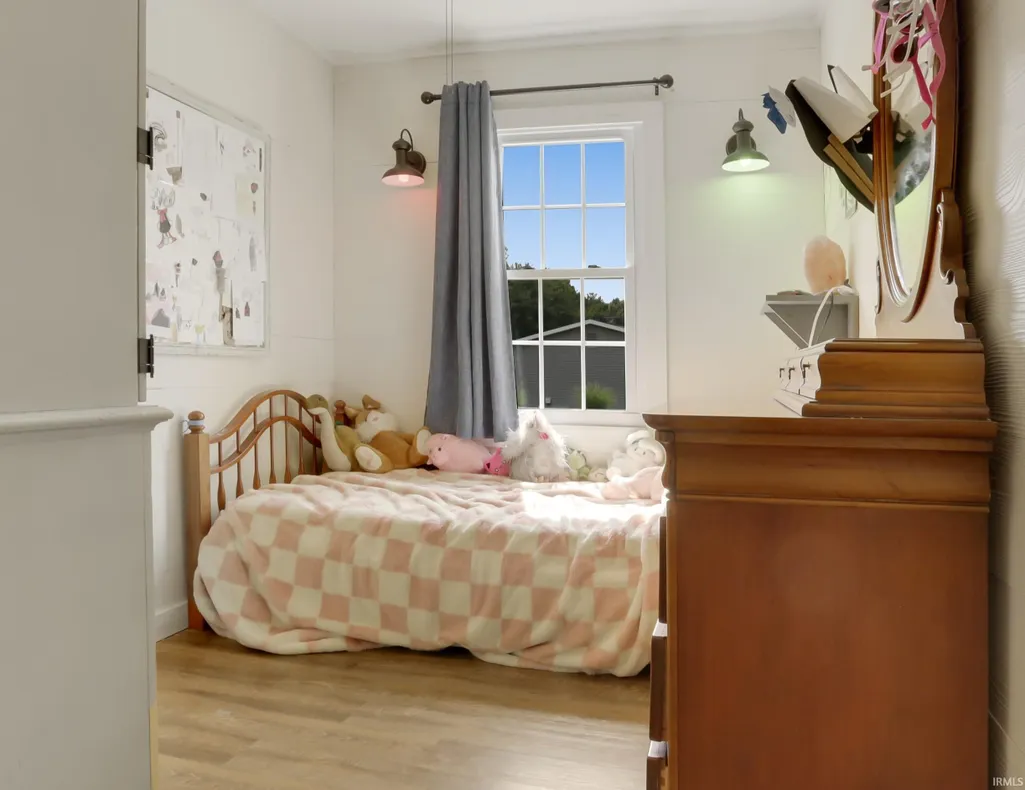
| 3rd Bedroom Length | 12 |
| 3rd Bedroom Level | Main |
| 3rd Bedroom Width | 10 |
| Above Grade Finished SqFt | 1834 |
| Living/Great Rm Level | Main |
Exterior Features
| Exterior | Vinyl |
|---|---|
| Pool | No |
| Waterfront | Lake |
| Garage Length | 48 |
| Garage Width | 28 |
| Lot Size Area | 217800 |
| Lot Dimensions | 5.00 Acres |
| Lot Description | Level,Partially Wooded,Lake |
| Garage SqFt | 1344 |
| Water Name | Other |
| Approx. Lot Size Acres | 5 |
| Garage Capacity | 2 |
| Lake | Non Ski Lake |
| Waterfront Y/N | Yes |
| Garage Y/N | Yes |
Amenities
- Foreclosure
- Views
- New Construction
- Adult 55+
- Lease To Own
- No HOA Fees
- Furnished
- Primary On Main
- Air Conditioning
- Seller Finance
- Green
- Fixer Upper
- Horse
- Golf
- Fireplace
- Deck
- Garage
- Basement
- Pool
 IDX information is provided exclusively for consumers personal, non-commercial use and may not be used for any purpose other than to identify prospective properties consumers may be interested in purchasing. Data is deemed reliable but is not guaranteed accurate by the MLS. IDX information is provided by the Indiana Regional MLS.
Information last updated on September 13, 2026 6:44 PM UTC
IDX information is provided exclusively for consumers personal, non-commercial use and may not be used for any purpose other than to identify prospective properties consumers may be interested in purchasing. Data is deemed reliable but is not guaranteed accurate by the MLS. IDX information is provided by the Indiana Regional MLS.
Information last updated on September 13, 2026 6:44 PM UTC
Property vs Single Family Average in 47537
Price
Taxes
Year Built
Visits
