
Open House Sun, Sep 13th 12:00 PM - 02:00 PM - Primary on Main
Address
12339 Ashland Street, Granger, IN
Price
$ 349,900
Property Attributes
- MLS#202637474
- TypeSingle Family
- Listing Status Active
- CountySAINT JOSEPH
- CityGranger
- AreaHarris
- NeighborhoodReynolds Park
- Zip46530
- StyleRanch,Traditional
- Year Built1969
- Taxes$ 4901
- Price$ 349,900
- Bedrooms3
- Full Bathrooms2
- Half Bathrooms0
- Sqr Footage1731
- Lot Size0.58 Acres
Data Source:
Indiana Regional MLS (IRMLS)
Property Description
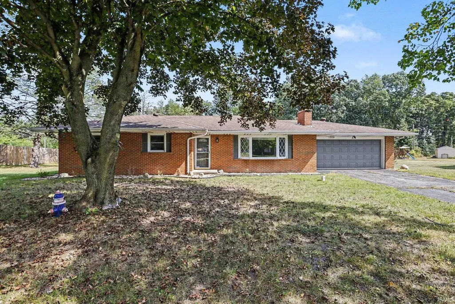
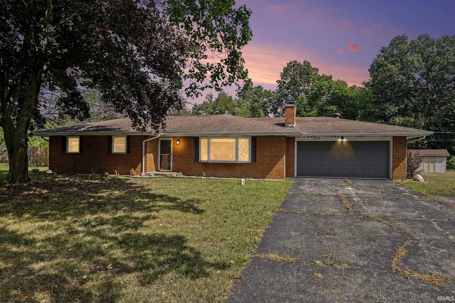
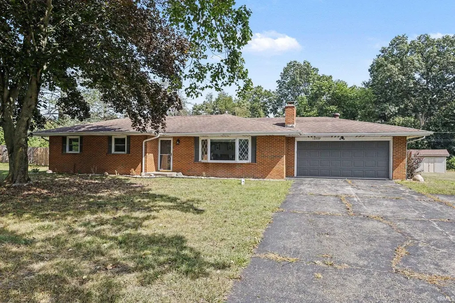
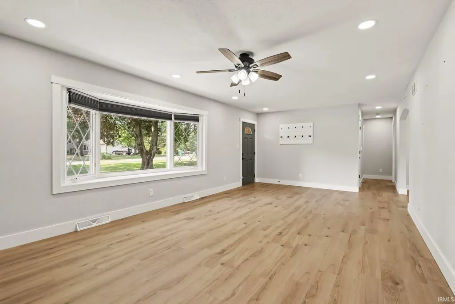
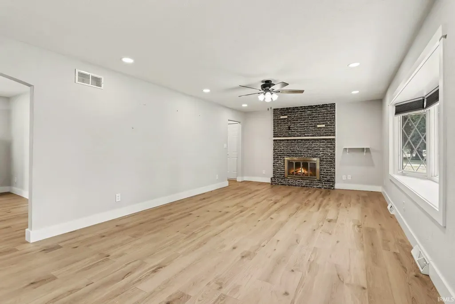
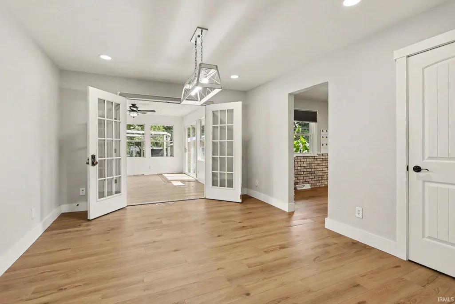
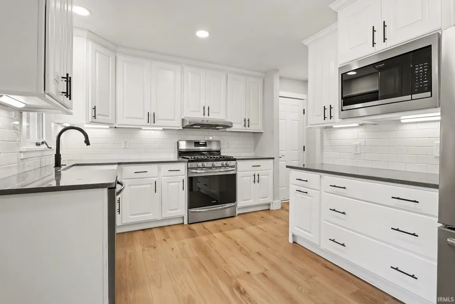
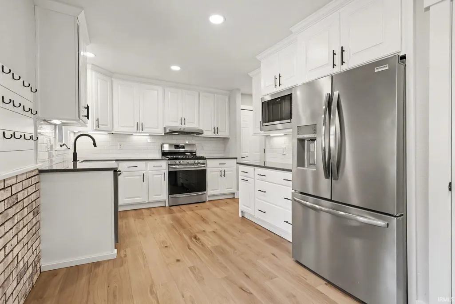
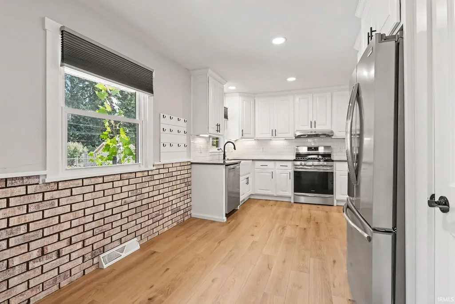
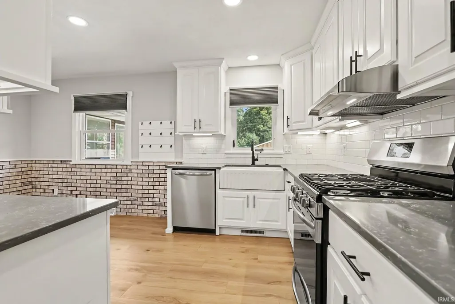
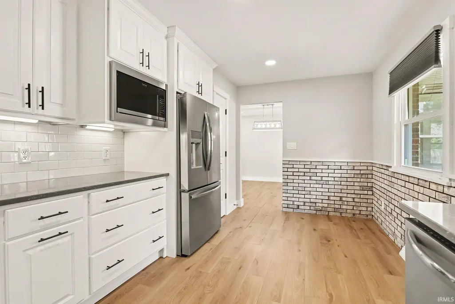
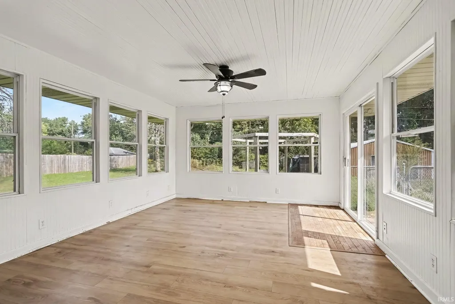
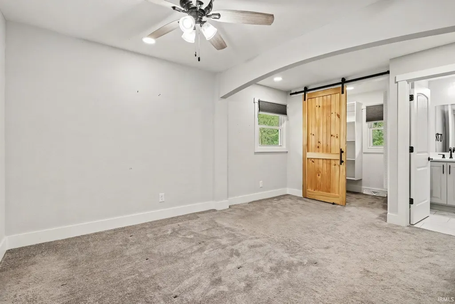
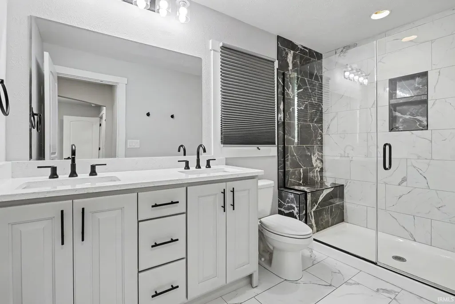
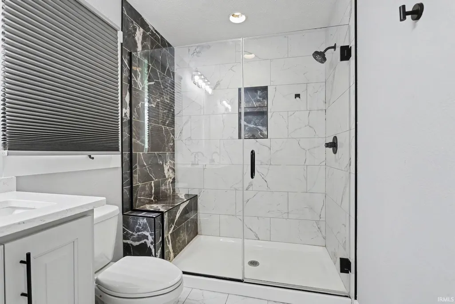
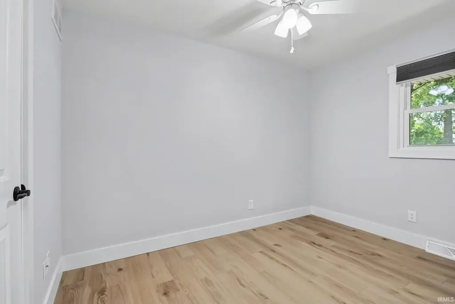
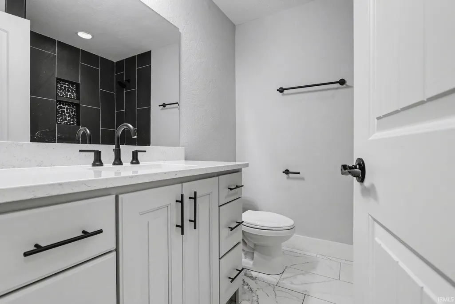
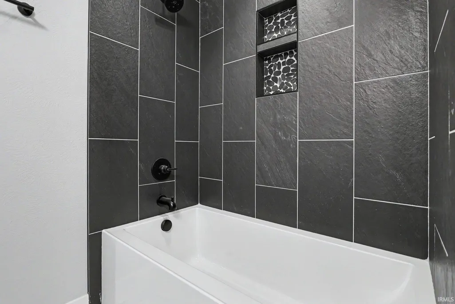
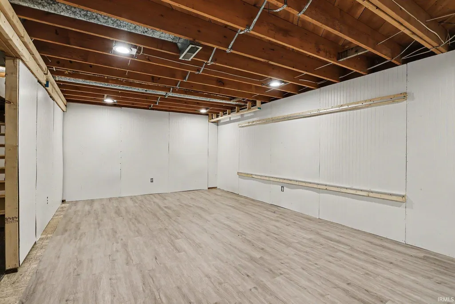
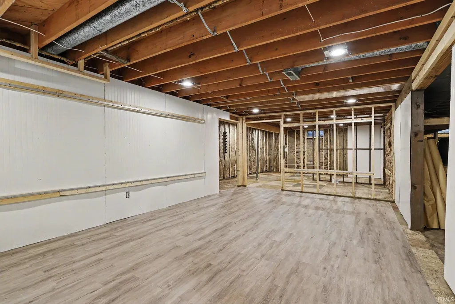
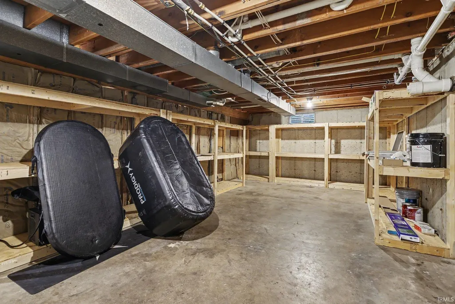
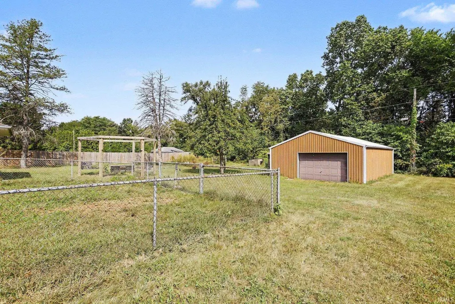
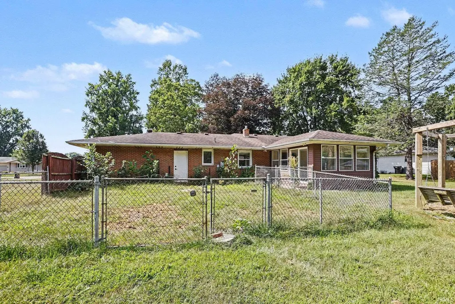
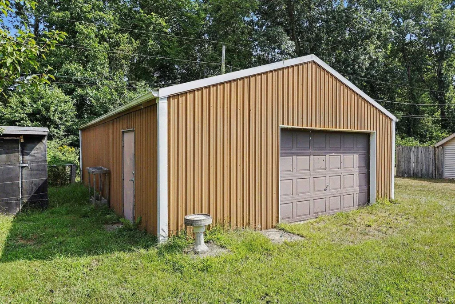
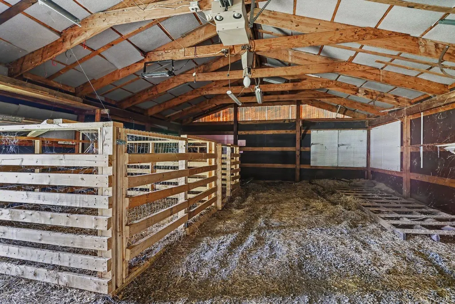
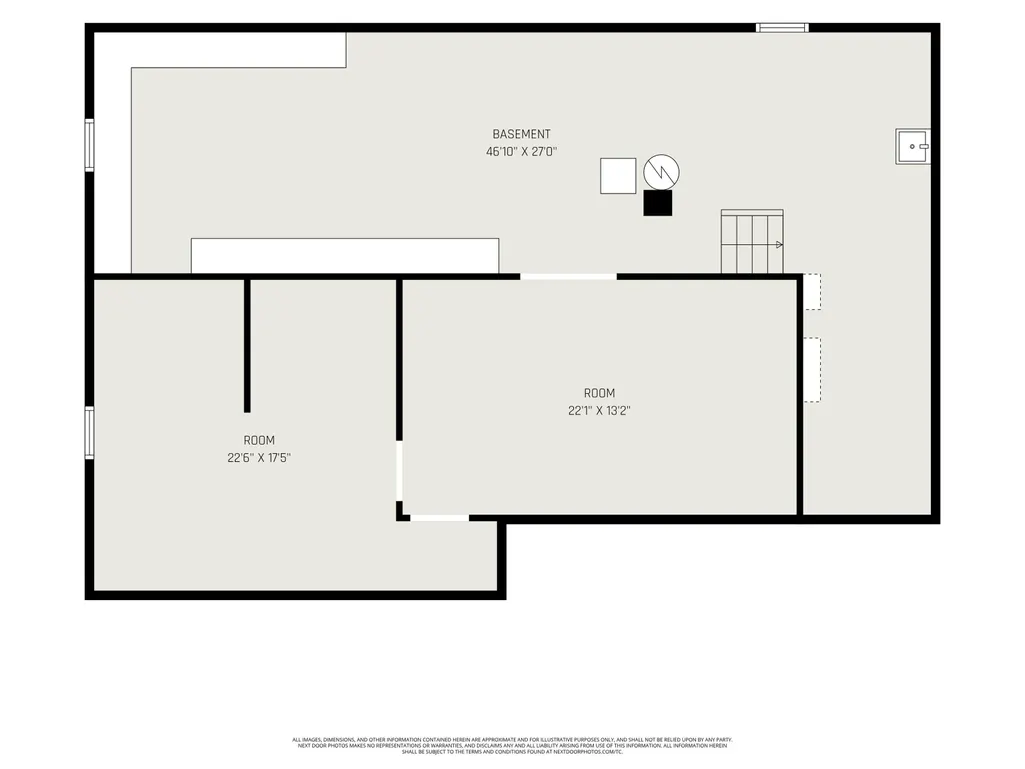
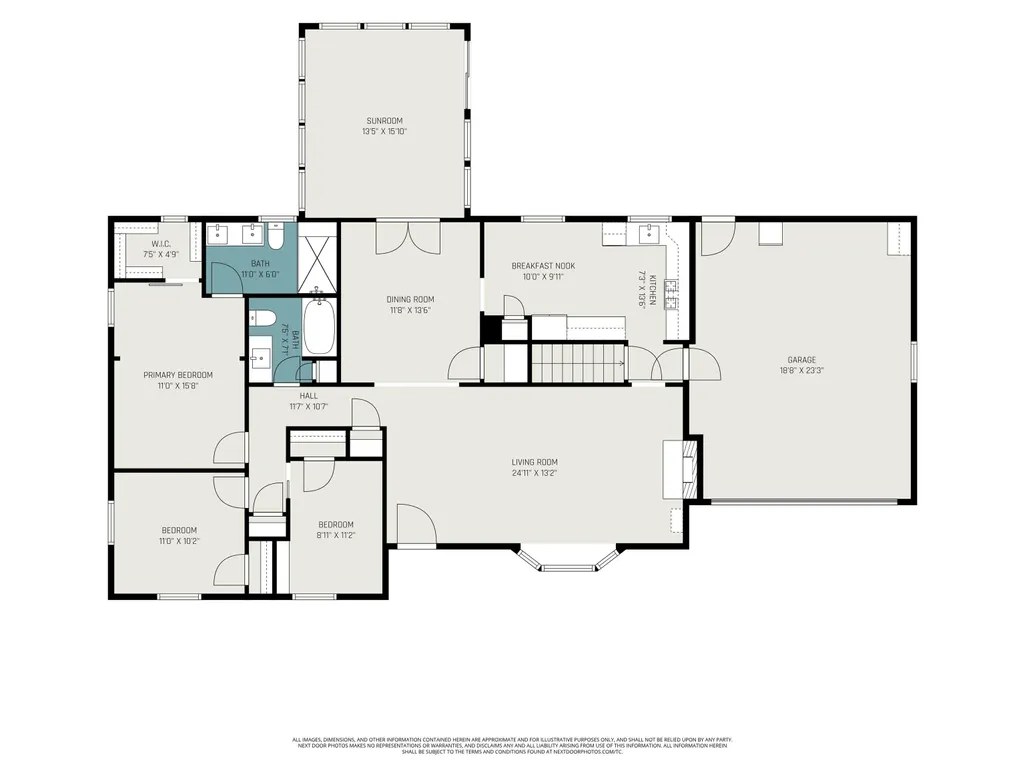
***OPEN HOUSE SUN 9/13 NOON TO 2:00PM*** All-brick ranch home situated on a spacious .58-acre lot within the Penn School District, complete with an attached two-car garage and a 20' x 30' outbuilding perfect for a workshop, hobbies, or extra storage. Inside, the hard work is done, as the kitchen and two full bathrooms have been professionally remodeled. The large living room features a classic bay window that floods the space with natural light and a cozy gas fireplace. The adjacent formal dining room offers space for meals, with French doors that open directly into a relaxing sunroom. The heart of the home is the remodeled kitchen, which boasts quality white shaker cabinets, quartz countertops, stainless steel appliances, and a deep farmhouse sink. Both full bathrooms have been fully remodeled to feature beautiful custom tile showers and quartz countertops. Downstairs, the expansive, ready-to-finish basement presents a blank canvas to easily expand your living space or create the ultimate recreation area. Outside, the partially fenced backyard provides plenty of room for outdoor activities, gardening, or entertaining in a peaceful setting backing to an undeveloped area. Taxes are currently being assessed at non homestead (2%) rate, and will be lower if homestead/primary residence.
| Elementary School | Middle School | High School |
|---|---|---|
| Horizon Elementary School | Discovery Middle School | Penn High School |
| Price History | |
|---|---|
| 9/11/2026 | Listed $349,900 |
General Features
| Sewer | Septic |
|---|---|
| Heating | Gas,Forced Air |
| Cooling | Central Air |
| Laundry Y/N | Basement |
| Fireplaces | Yes |
| Garage | Attached |
| Amenities | Ceiling Fan(s),Closet(s) Walk-in,Countertops-Solid Surf,Disposal,Dryer Hook Up Gas,Eat-In Kitchen,Garage Door Opener,Twin Sink Vanity,Utility Sink,Stand Up Shower,Tub/Shower Combination,Main Level Be |
| Status | Active |
| Full Baths | 2 |
| Bathrooms | 2 |
| Year Built | 1969 |
| New Construction | No |
| Subdivision | Reynolds Park |
| Style | One Story |
| Township | Harris |
| Class | RESIDENTIAL |
| Type | Site-Built Home |
| Age | 57 |
| FIPS Code | 18141 |
| Associated Document Count | 5 |
| REO | No |
| Status | Active |
| Auction Y/N | No |
| Dining Room Level | Main |
| Annual Taxes | 4901 |
| Area | St. Joseph County |
| High School | Penn |
| City | Granger |
| School District | Penn-Harris-Madison School Corp. |
| Assoc. Dues Frequency | Not Applicable |
| Energy Efficient | Appliances,Thermostat/Controllers,Water Heater |
| Architectural Style | Ranch,Traditional |
| Total Sq Ft | 1731 |
| Elementary School | Horizon |
| Middle School | Discovery |
| Legal Description | LOT 13 REYNOLDS PARK SUB DIV SEC 18-38-4E |
| Virtual Tour | https://www.propertypanorama.com/instaview/irmls/202637474 |
| Agent First Name | Karen |
| Agent Last Name | Schneider |
| DOM | 1 |
| Tax Year | 2026 |
| PROPOSED FINANCING | Cash,Conventional |
Interior Features
| Basement | Full Basement,Unfinished |
|---|---|
| Fireplace(s) | 1 |
| Flooring | Carpet,Tile,Vinyl |
| HVAC | Ceiling Fan |
| Beds | 3 |
| Total Rooms | 9 |
| Dining Room Length | 13 |
| Dining Room Width | 12 |
| Fireplace | Living/Great Rm,Fireplace Screen/Door,Gas Log |
| Living Room Width | 13 |
| Living Room Length | 24 |
| Full Baths Main | 2 |
| Total Finished SqFt | 1731 |
| Basement Y/N | Yes |
| Above Grade Bedrooms | 3 |
| 1st Bedroom Level | Main |
| 1st Bedroom Width | 10 |
| 2nd Bedroom Length | 10 |
| 2nd Bedroom Level | Main |
| 2nd Bedroom Width | 10 |
| 3rd Bedroom Length | 11 |
| 3rd Bedroom Level | Main |
| 3rd Bedroom Width | 9 |
| Above Grade Finished SqFt | 1731 |
| Extra Room Description | 3 season room |
| Extra Room Length | 15 |
| Extra Room Level | Main |
| Extra Room Width | 13 |
| Living/Great Rm Level | Main |
| Basement Material | Poured Concrete |
Exterior Features
| Road Surface | Asphalt |
|---|---|
| Road Access | County |
| Exterior | Brick |
| Driveway | Asphalt |
| Pool | No |
| Garage Length | 23 |
| Garage Width | 19 |
| Lot Size Area | 25265 |
| Lot Dimensions | 97x201x140x212 |
| Lot Description | Level,0-2.9999 |
| Fence | Chain Link |
| Garage SqFt | 437 |
| Water Features | None |
| Well Type | Private |
| Approx. Lot Size Acres | 0.58 |
| Garage Capacity | 2 |
| Off Street Parking Y/N | Yes |
| ROOF MATERIAL | Asphalt |
| Waterfront Y/N | No |
| Garage Y/N | Yes |
Amenities
- Foreclosure
- Views
- New Construction
- Adult 55+
- Lease To Own
- No HOA Fees
- Furnished
- Primary On Main
- Air Conditioning
- Seller Finance
- Green
- Fixer Upper
- Horse
- Golf
- Fireplace
- Deck
- Garage
- Basement
- Pool
 IDX information is provided exclusively for consumers personal, non-commercial use and may not be used for any purpose other than to identify prospective properties consumers may be interested in purchasing. Data is deemed reliable but is not guaranteed accurate by the MLS. IDX information is provided by the Indiana Regional MLS.
Information last updated on September 12, 2026 6:43 PM UTC
IDX information is provided exclusively for consumers personal, non-commercial use and may not be used for any purpose other than to identify prospective properties consumers may be interested in purchasing. Data is deemed reliable but is not guaranteed accurate by the MLS. IDX information is provided by the Indiana Regional MLS.
Information last updated on September 12, 2026 6:43 PM UTC
Property vs Single Family Average in 46530
Price
Taxes
Year Built
Visits
