
Address
500 E Washington Street, Frankfort, IN
Price
$ 650,000
Property Attributes
- MLS#202636972
- TypeSingle Family
- Listing Status Active
- CountyCLINTON
- CityFrankfort
- AreaCenter
- Zip46041
- StyleHistoric
- Year Built1890
- Taxes$ 5096
- Price$ 650,000
- Bedrooms3
- Full Bathrooms3
- Half Bathrooms1
- Sqr Footage4975
- Lot Size0.452 Acres
Data Source:
Indiana Regional MLS (IRMLS)
Property Description
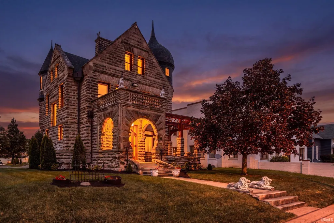
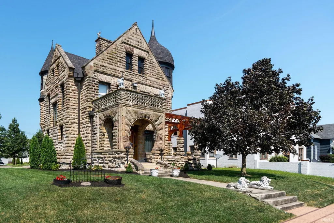
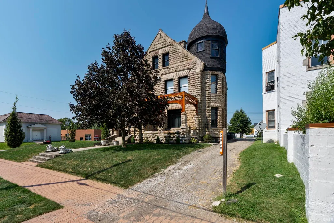
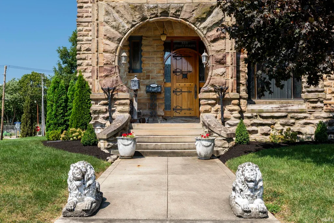
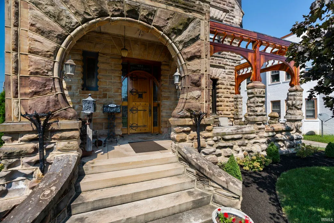
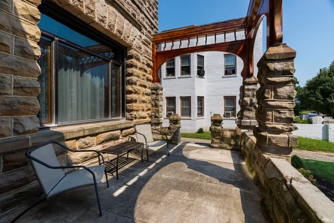
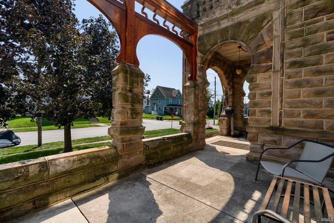
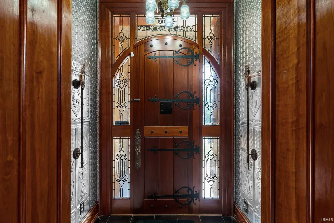
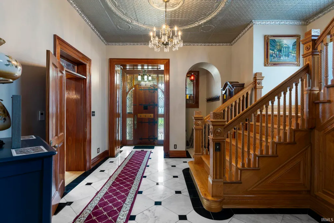
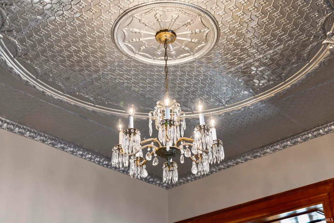
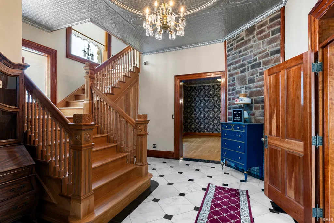
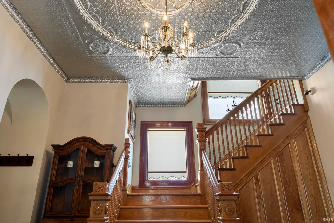
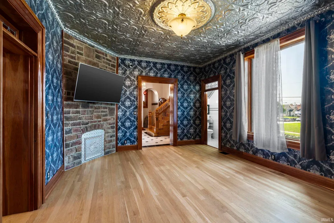
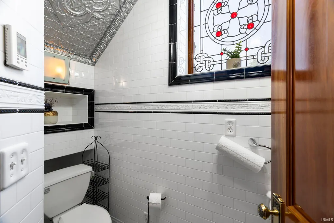
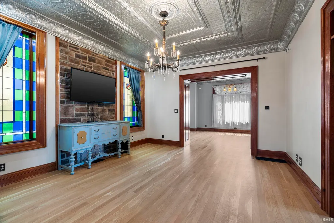
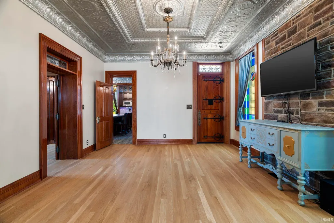
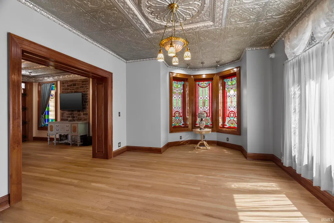
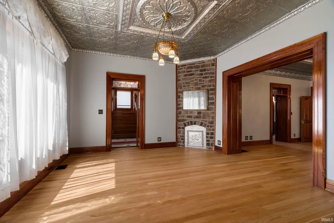
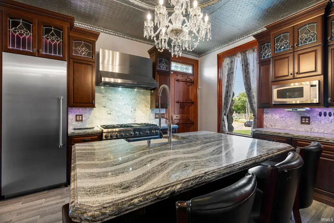
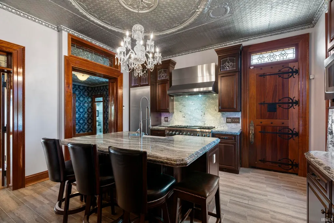
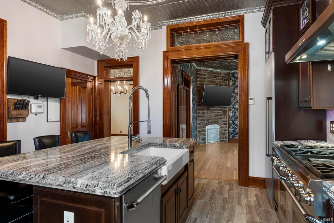
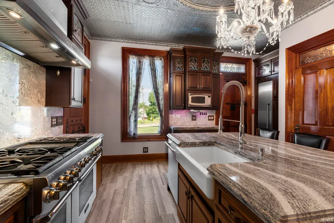
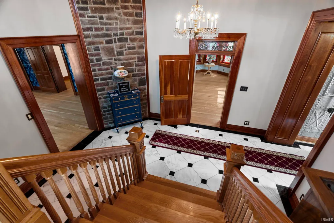
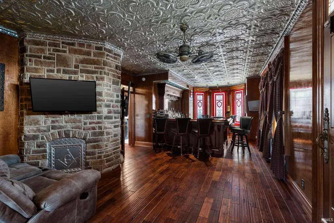
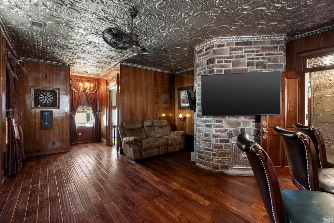
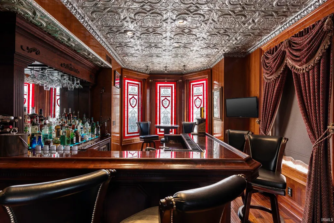
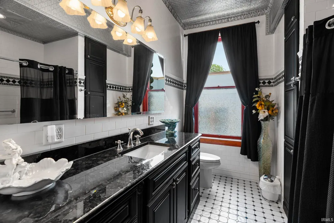
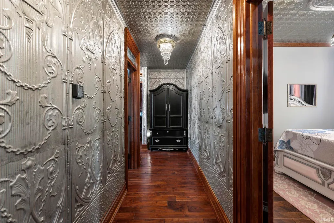
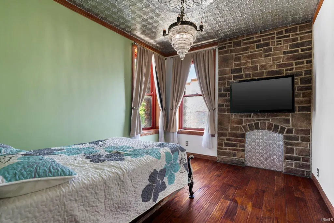
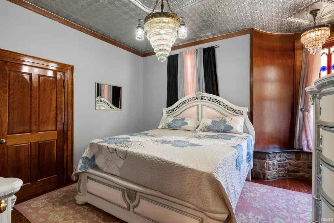
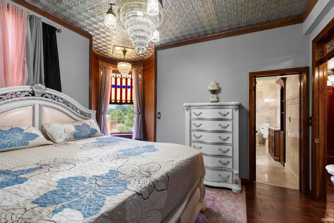
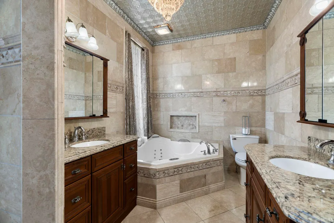
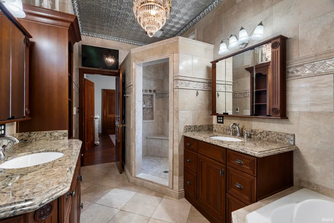
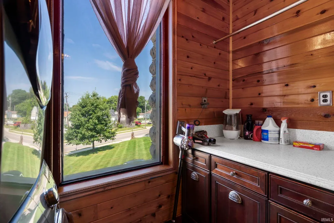
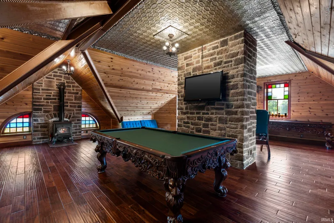
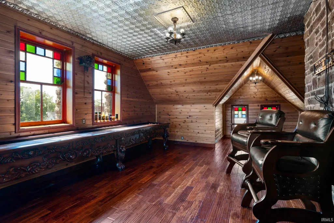
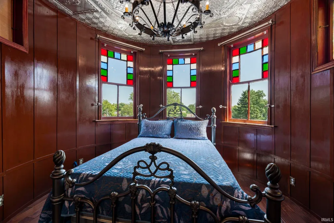
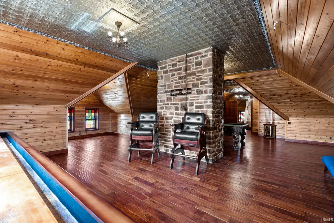
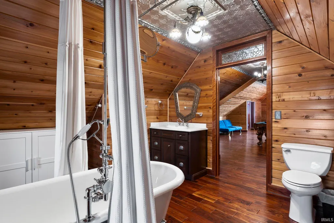
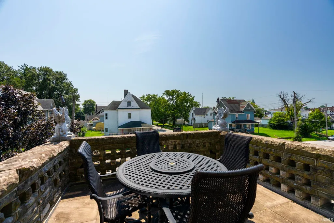
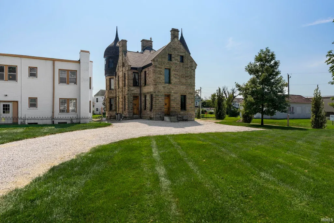
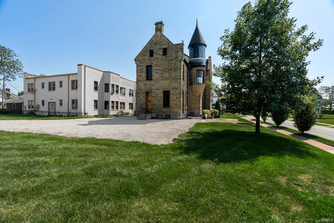
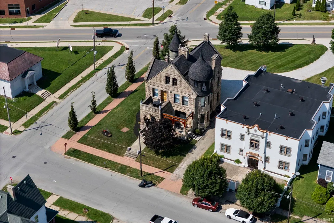
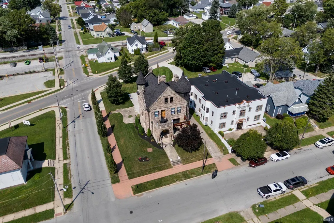
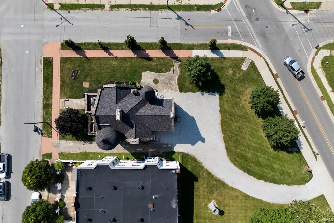
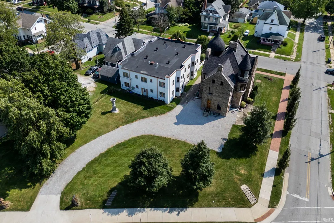
A rare opportunity to own a piece of Frankfort historyStoney Heights is now available for sale. From the moment you arrive, this extraordinary property makes a statement with its commanding stone exterior, turret, arched details, and unmistakable castle-like character. Extensively renovated from 20102020, the home beautifully blends historic charm with modern luxury. Custom woodwork, handmade oak doors, stained glass, hardwood floors, and remarkable craftsmanship can be found throughout all three levels. The gourmet kitchen is equipped with high-end Thermador appliances and Cambria countertops, while heated floors add comfort to the entryway, kitchen, and main-floor bath. The primary bath features heated floors as well as heated shower walls. Designed for both everyday living and entertaining, the second floor features a custom bar by Classic Home Bars, while the third floor is complete with a custom pool table and shuffleboard table. Major exterior improvements were completed in 2026, including a new roof and freshly painted and stained exterior woodwork. Stoney Heights is more than a homeit is a landmark, a conversation piece, and a truly one-of-a-kind property that must be experienced in person.
| Elementary School | Middle School | High School |
|---|---|---|
| Blue Ridge / Green Meadows Elementary School | Frankfort Middle School | Frankfort High School |
| Price History | |
|---|---|
| 9/8/2026 | Listed $650,000 |
General Features
| Sewer | City |
|---|---|
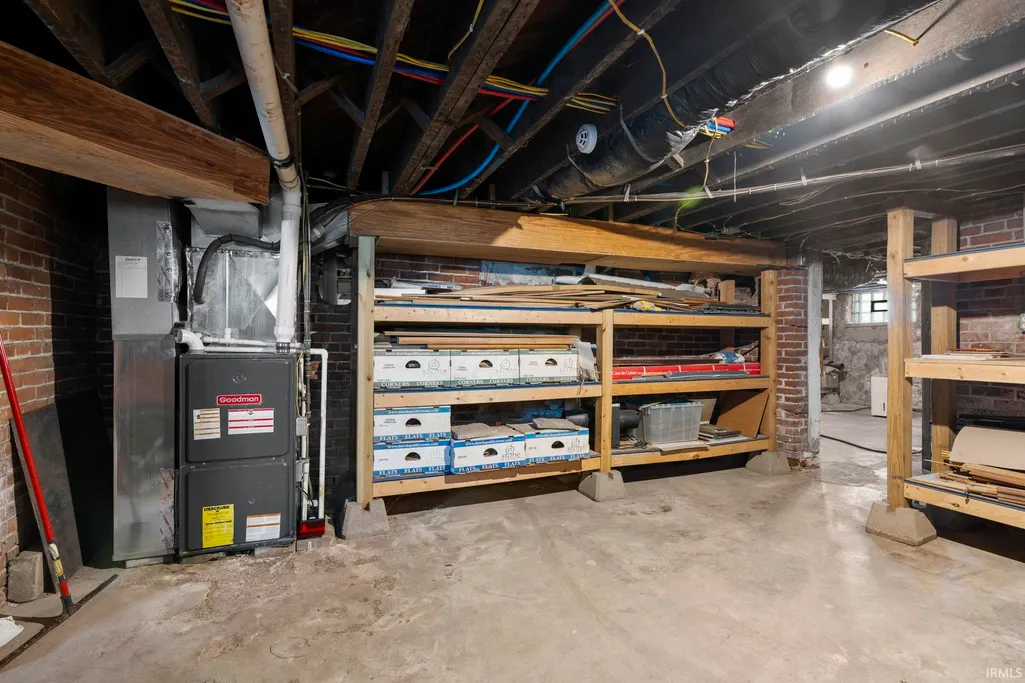
| Heating | Gas,Forced Air |
| Kitchen Level | Main |
| Cooling | Central Air |
| Laundry Y/N | Upper |
| Fireplaces | Yes |
| Amenities | Attic Storage,Balcony,Bar,Cable Available,Ceiling-9+,Closet(s) Cedar,Closet(s) Walk-in,Countertops-Solid Surf,Crown Molding,Detector-Smoke,Disposal,Eat-In Kitchen,Foyer Entry,Jet/Garden Tub,Kitchen I |
| Status | Active |
| Full Baths | 3 |
| Half Baths | 1 |
| Bathrooms | 4 |
| Year Built | 1890 |
| New Construction | No |
| Subdivision | None |
| Style | Three Story |
| Township | Center |
| Class | RESIDENTIAL |
| Type | Site-Built Home |
| Age | 136 |
| FIPS Code | 18023 |
| Associated Document Count | 4 |
| REO | No |
| Status | Active |
| Auction Y/N | No |
| Dining Room Level | Main |
| Annual Taxes | 5096 |
| Upper | Upper |
| Area | Clinton County |
| Location | City/Town/Suburb |
| High School | Frankfort |
| City | Frankfort |
| School District | Community Schools of Frankfort |
| Assoc. Dues Frequency | Not Applicable |
| Energy Efficient | Appliances |
| Architectural Style | Historic |
| Total Sq Ft | 6590 |
| Elementary School | Blue Ridge / Green Meadows |
| Middle School | Frankfort |
| Legal Description | 016-02079-00 AUGHE'S ADD W PT LOT 11 & NW PT LOT 12 |
| Virtual Tour | https://www.propertypanorama.com/instaview/irmls/202636972 |
| Agent First Name | Erin |
| Agent Last Name | Walker |
| DOM | 1 |
| Tax Year | 2026 |
| PROPOSED FINANCING | Conventional,FHA,USDA,VA |
Interior Features
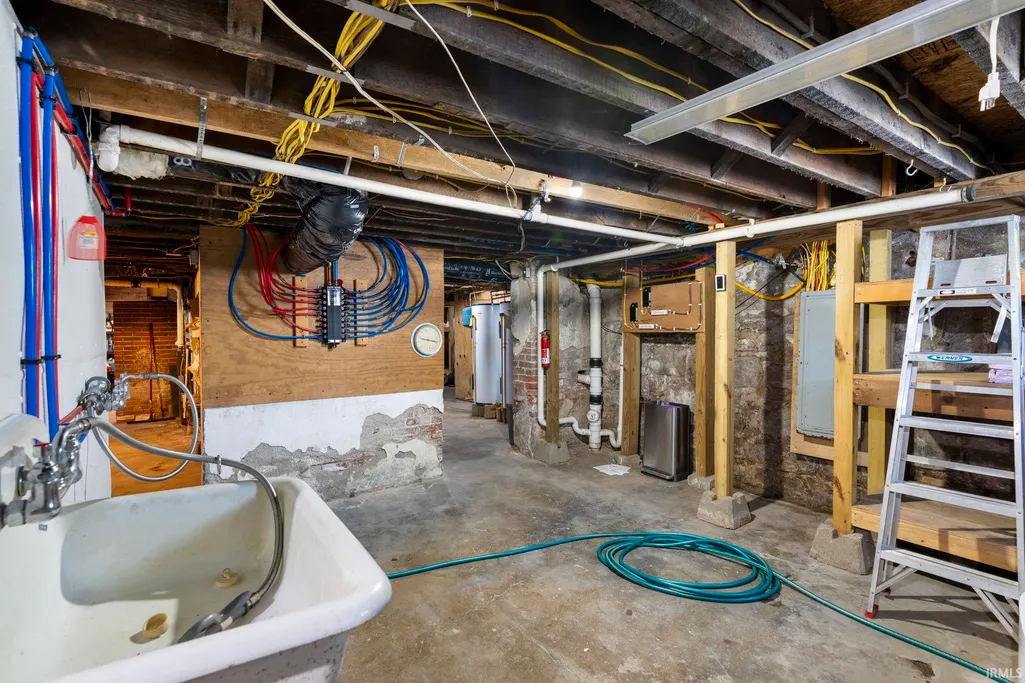
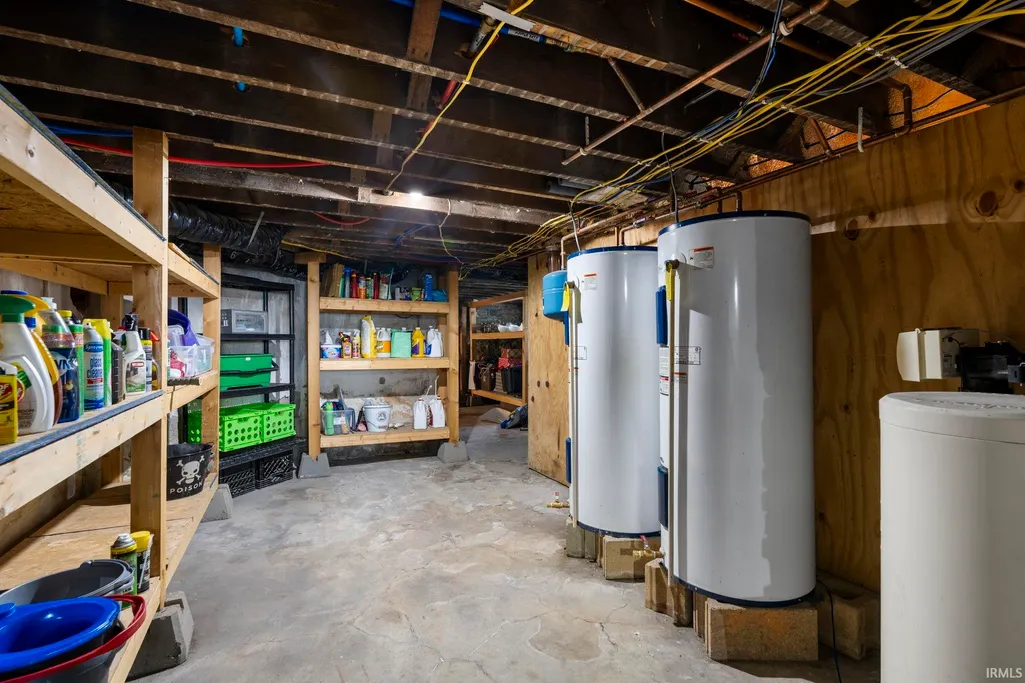
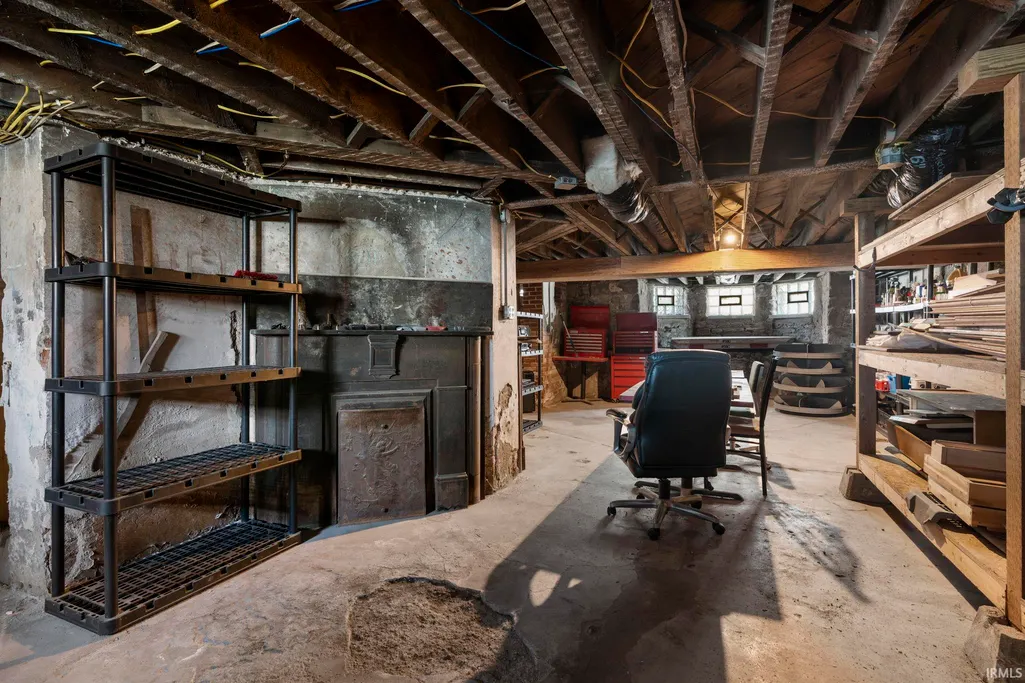
| Basement | Full Basement,Unfinished |
|---|---|
| Fireplace(s) | 9 |
| Flooring | Hardwood Floors,Tile |
| Kitchen Length | 14 |
| Laundry Room Width | 4 |
| Laundry Room Length | 9 |
| Kitchen Width | 14 |
| Beds | 3 |
| Total Rooms | 12 |
| Dining Room Length | 16 |
| Dining Room Width | 14 |
| Fireplace | Dining Rm,Family Rm,Living/Great Rm,Loft,Rec Rm,2nd Bdrm,Basement |
| Family Room Width | 14 |
| Living Room Width | 14 |
| Loft Length | 36 |
| Loft Width | 23 |
| Family Room Length | 16 |
| Living Room Length | 16 |
| Full Baths Upper | 3 |
| Total Finished SqFt | 4975 |
| Basement Y/N | Yes |
| Above Grade Bedrooms | 3 |
| Half Baths Main | 1 |
| 1st Bedroom Level | Upper |
| 1st Bedroom Width | 13 |
| 2nd Bedroom Length | 13 |
| 2nd Bedroom Level | Upper |
| 2nd Bedroom Width | 10 |
| 3rd Bedroom Length | 12 |
| 3rd Bedroom Level | Upper |
| 3rd Bedroom Width | 12 |
| Above Grade Finished SqFt | 4975 |
| Below Grade Unfin. SqFt | 1615 |
| Living/Great Rm Level | Main |
| Main Level SqFt | 1745 |
| Rec Room Length | 34 |
| Rec Room Level | Upper |
| Rec Room Width | 14 |
| Basement Material | Block |
Exterior Features
| Exterior | Block,Stone |
|---|---|
| Driveway | Gravel |
| Pool | No |
| Lot Size Area | 19689 |
| Lot Dimensions | 75 x 153 |
| Lot Description | Slope,0-2.9999 |
| Fence | Decorative,Metal |
| Approx. Lot Size Acres | 0.452 |
| Off Street Parking Y/N | Yes |
| ROOF MATERIAL | Asphalt |
| Waterfront Y/N | No |
| Garage Y/N | No |
Amenities
- Foreclosure
- Views
- New Construction
- Adult 55+
- Lease To Own
- No HOA Fees
- Furnished
- Primary On Main
- Air Conditioning
- Seller Finance
- Green
- Fixer Upper
- Horse
- Golf
- Fireplace
- Deck
- Garage
- Basement
- Pool
 IDX information is provided exclusively for consumers personal, non-commercial use and may not be used for any purpose other than to identify prospective properties consumers may be interested in purchasing. Data is deemed reliable but is not guaranteed accurate by the MLS. IDX information is provided by the Indiana Regional MLS.
Information last updated on September 13, 2026 6:44 PM UTC
IDX information is provided exclusively for consumers personal, non-commercial use and may not be used for any purpose other than to identify prospective properties consumers may be interested in purchasing. Data is deemed reliable but is not guaranteed accurate by the MLS. IDX information is provided by the Indiana Regional MLS.
Information last updated on September 13, 2026 6:44 PM UTC
Property vs Single Family Average in 46041
Price
Taxes
Year Built
Visits
