
Price Reduction - New Construction - Primary on Main
Address
5203 Jackson Drive, Newburgh, IN
Price
$ 529,800
Property Attributes
- MLS#202626099
- TypeSingle Family
- Listing Status Active
- CountyWARRICK
- CityNewburgh
- AreaOhio
- NeighborhoodCadbury at Berkshire
- Zip47630
- StyleCraftsman
- Year Built2026
- Taxes$ 100
- Price$ 529,800
- Bedrooms4
- Full Bathrooms2
- Half Bathrooms1
- Sqr Footage2892
- Lot Size0.26 Acres
Data Source:
Indiana Regional MLS (IRMLS)
Property Description
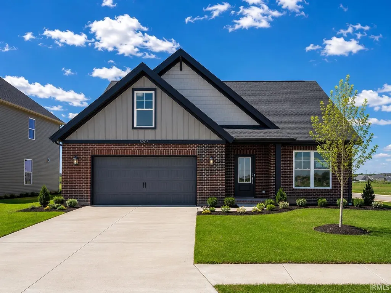
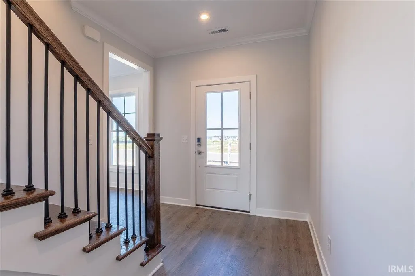
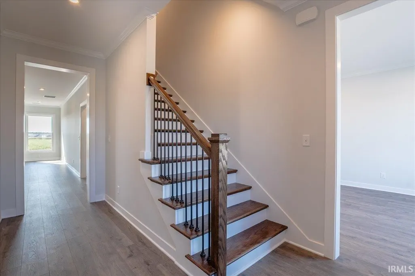
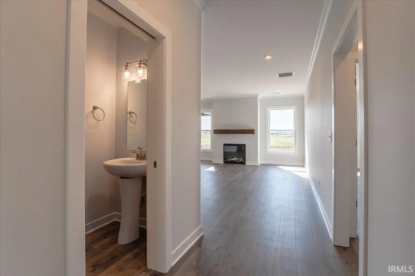
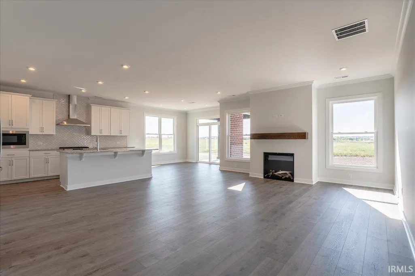
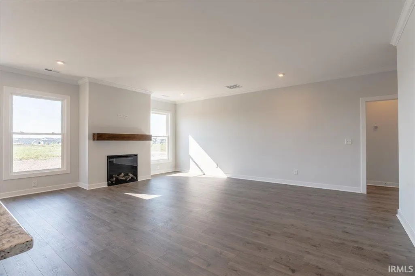
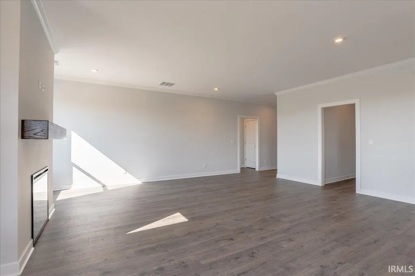
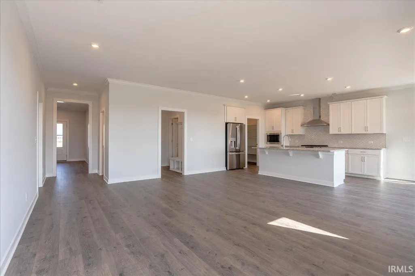
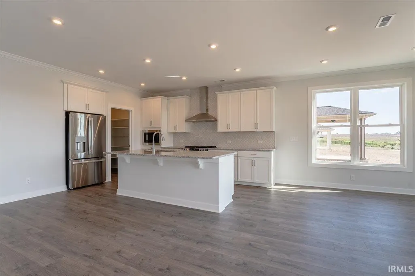
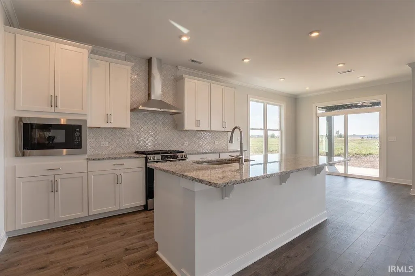
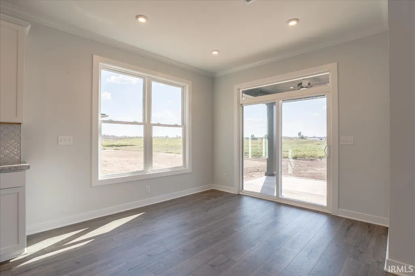
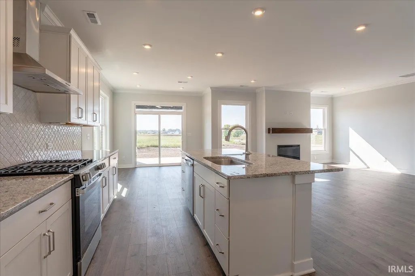
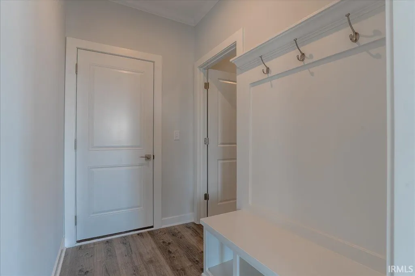
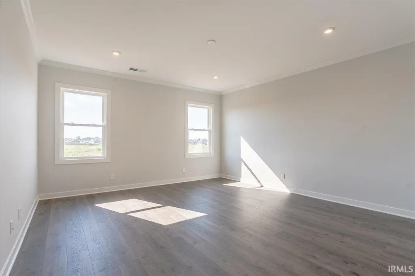
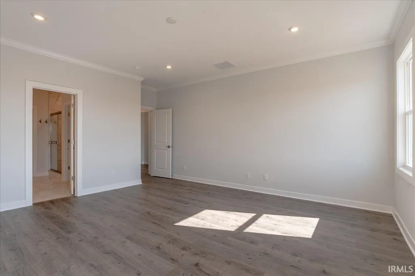
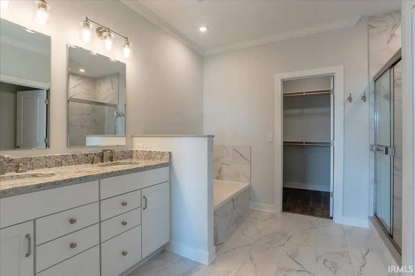
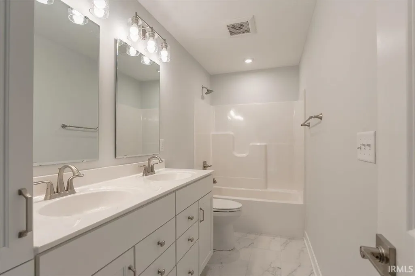
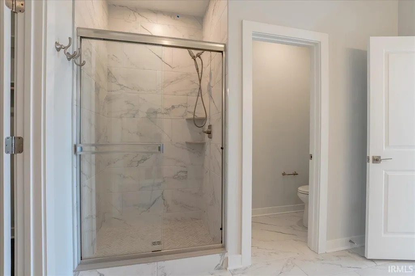
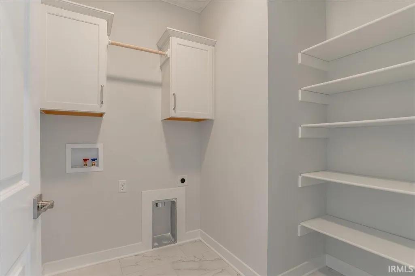
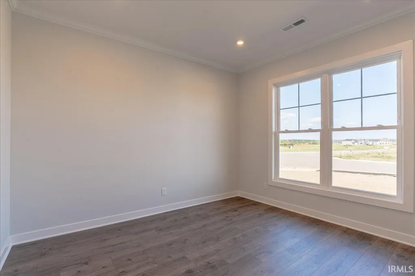
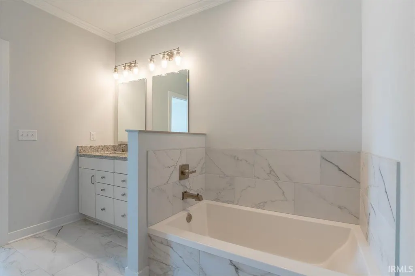
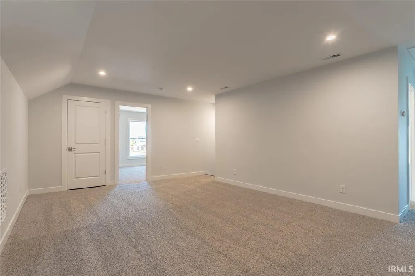
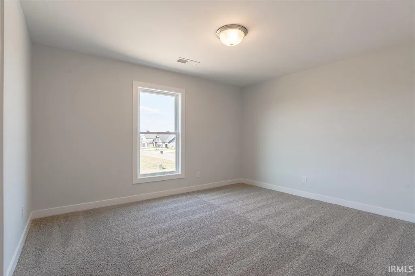
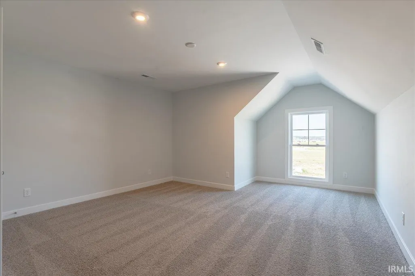
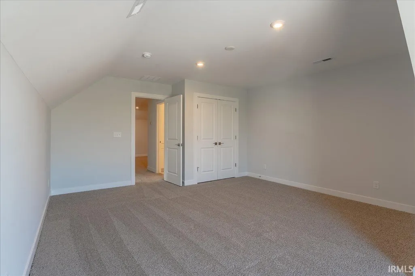
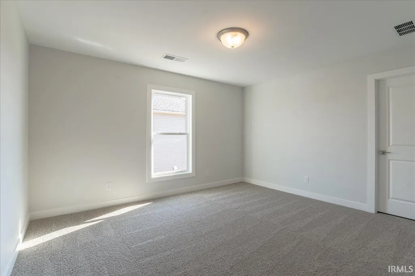
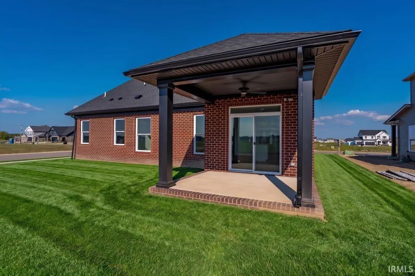
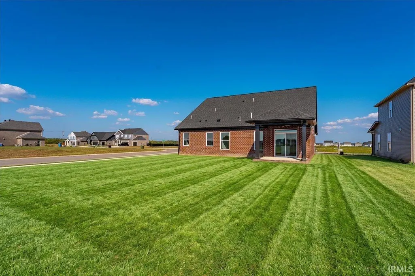
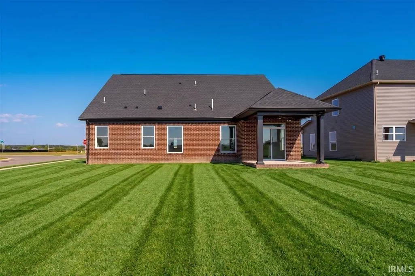
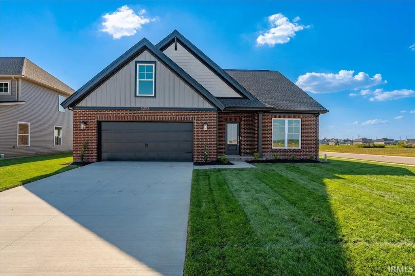
Just Completed! Discover the popular Little Rock Craftsman by Jagoe Homes, ideally located near area schools and Friedman Park. Designed for today's lifestyle, this spacious home offers a desirable main-level owner's suite with a luxurious ensuite featuring a tiled shower, dual vanities, and a generous walk-in closet. The open-concept floor plan showcases a beautiful kitchen with a large center island, walk-in pantry, and dining area overlooking the inviting family room with fireplace. A private home office and convenient drop zone add everyday functionality. Upstairs, you'll find three additional bedrooms, a full bath, and a spacious loft perfect for a second family room, playroom, or media space. Enjoy outdoor living on the 12' x 10' covered rear porch, ideal for relaxing or entertaining. Additional highlights include RevWood Select flooring throughout the main living areas, a three-car garage, and Jagoe's TechSmart and EnergySmart features. This home qualifies for current builder incentives, including special financing and other available promotions for qualified buyers.
| Elementary School | Middle School | High School |
|---|---|---|
| Castle Elementary School | Castle North Middle School | Castle High School |
| Price History | |
|---|---|
| 7/1/2026 | Listed $558,800 |
| 9/4/2026 | 6$529,800 |
General Features
| Sewer | Public |
|---|---|
| Heating | Gas |
| Kitchen Level | Main |
| Cooling | Central Air |
| Laundry Y/N | Main |
| Fireplaces | Yes |
| Garage | Attached |
| Amenities | Ceiling-9+,Closet(s) Walk-in,Countertops-Stone,Disposal,Dryer Hook Up Electric,Eat-In Kitchen,Foyer Entry,Garage Door Opener,Home Warranty Included,Kitchen Island,Landscaped,Near Walking Trail,Open F |
| Status | Active |
| Full Baths | 2 |
| Half Baths | 1 |
| Bathrooms | 3 |
| Year Built | 2026 |
| New Construction | Spec |
| Subdivision | Cadbury at Berkshire |
| Style | Two Story |
| Township | Ohio |
| Class | RESIDENTIAL |
| Type | Site-Built Home |
| FIPS Code | 18173 |
| REO | No |
| Status | Active |
| Auction Y/N | No |
| Dining Room Level | Main |
| Annual Taxes | 100 |
| Area | Warrick County |
| Location | City/Town/Suburb,Near Walking Trail |
| High School | Castle |
| City | Newburgh |
| School District | Warrick County School Corp. |
| Assoc. Dues Frequency | Annually |
| HOA Fees $ | 100 |
| Energy Efficient | Appliances,Electrical/Lighting,HVAC,Insulation,Roofing,Thermostat/Controllers,Water Heater,Windows |
| Architectural Style | Craftsman |
| Total Sq Ft | 3384 |
| Elementary School | Castle |
| Middle School | Castle North |
| Legal Description | Lot 34,Cadbury at Berkshire II,Phase 2 |
| Virtual Tour | https://www.propertypanorama.com/instaview/irmls/202626099 |
| Agent First Name | Cyndi |
| Agent Last Name | Byrley |
| DOM | 70 |
| Tax Year | 2026 |
| PROPOSED FINANCING | Cash,Conventional,FHA,VA,Trade/Exchange |
Interior Features
| Basement | Slab |
|---|---|
| Fireplace(s) | 1 |
| Flooring | Carpet,Other,Ceramic Tile |
| HVAC | High Efficiency Furnace,SEER 14 |
| Kitchen Length | 9 |
| Laundry Room Width | 6 |
| Laundry Room Length | 9 |
| Kitchen Width | 11 |
| Beds | 4 |
| Total Rooms | 10 |
| Dining Room Length | 10 |
| Dining Room Width | 9 |
| Fireplace | Living/Great Rm |
| Living Room Width | 20 |
| Living Room Length | 17 |
| Full Baths Main | 1 |
| Full Baths Upper | 1 |
| Total Finished SqFt | 2892 |
| Basement Y/N | No |
| Above Grade Bedrooms | 4 |
| Half Baths Main | 1 |
| 1st Bedroom Level | Main |
| 1st Bedroom Width | 15 |
| 2nd Bedroom Length | 12 |
| 2nd Bedroom Level | Upper |
| 2nd Bedroom Width | 11 |
| 3rd Bedroom Length | 12 |
| 3rd Bedroom Level | Upper |
| 3rd Bedroom Width | 11 |
| 4th Bedroom Length | 12 |
| 4th Bedroom Level | Upper |
| 4th Bedroom Width | 11 |
| Above Grade Finished SqFt | 2892 |
| Above Grade Unfin. SqFt | 492 |
| Living/Great Rm Level | Main |
| Main Level SqFt | 1721 |
| Rec Room Length | 17 |
| Rec Room Level | Upper |
| Rec Room Width | 12 |
Exterior Features
| Exterior | Brick,Vinyl |
|---|---|
| Driveway | Concrete |
| Pool | No |
| Garage Length | 23 |
| Garage Width | 21 |
| Lot Size Area | 11326 |
| Lot Dimensions | 80x140 |
| Lot Description | 0-2.9999 |
| Garage SqFt | 483 |
| Approx. Lot Size Acres | 0.26 |
| Energy Efficient Doors/Windows | Double Pane Windows,Energy Star Windows,Low Emittance Doors/Win |
| Garage Capacity | 2 |
| ROOF MATERIAL | Asphalt |
| Waterfront Y/N | No |
| Garage Y/N | Yes |
Amenities
- Foreclosure
- Views
- New Construction
- Adult 55+
- Lease To Own
- No HOA Fees
- Furnished
- Primary On Main
- Air Conditioning
- Seller Finance
- Green
- Fixer Upper
- Horse
- Golf
- Fireplace
- Deck
- Garage
- Basement
- Pool
 IDX information is provided exclusively for consumers personal, non-commercial use and may not be used for any purpose other than to identify prospective properties consumers may be interested in purchasing. Data is deemed reliable but is not guaranteed accurate by the MLS. IDX information is provided by the Indiana Regional MLS.
Information last updated on September 14, 2026 6:40 PM UTC
IDX information is provided exclusively for consumers personal, non-commercial use and may not be used for any purpose other than to identify prospective properties consumers may be interested in purchasing. Data is deemed reliable but is not guaranteed accurate by the MLS. IDX information is provided by the Indiana Regional MLS.
Information last updated on September 14, 2026 6:40 PM UTC
Property vs Single Family Average in 47630
Price
Taxes
Year Built
Visits
In The Neighborhood
Just Listed
Newburgh
$ 450,000
- Type
- Single Family
Listed by Christie Martin of ERA FIRST ADVANTAGE REALTY, INC
Reduced
Newburgh
$ 381,900
- Type
- Single Family
Listed by Austin Loveless of GOEBEL COMMERCIAL REALTY, INC
