
New Construction - Primary on Main

Address
3407 Pindos Court, Auburn, IN
Price
$ 354,000
Property Attributes
- MLS#202614266
- TypeSingle Family
- Listing Status Active
- CountyDEKALB
- CityAuburn
- AreaJackson
- NeighborhoodBear Creek Estates
- Zip46706
- StyleTraditional
- Year Built2026
- Price$ 354,000
- Bedrooms3
- Full Bathrooms2
- Half Bathrooms0
- Sqr Footage1644
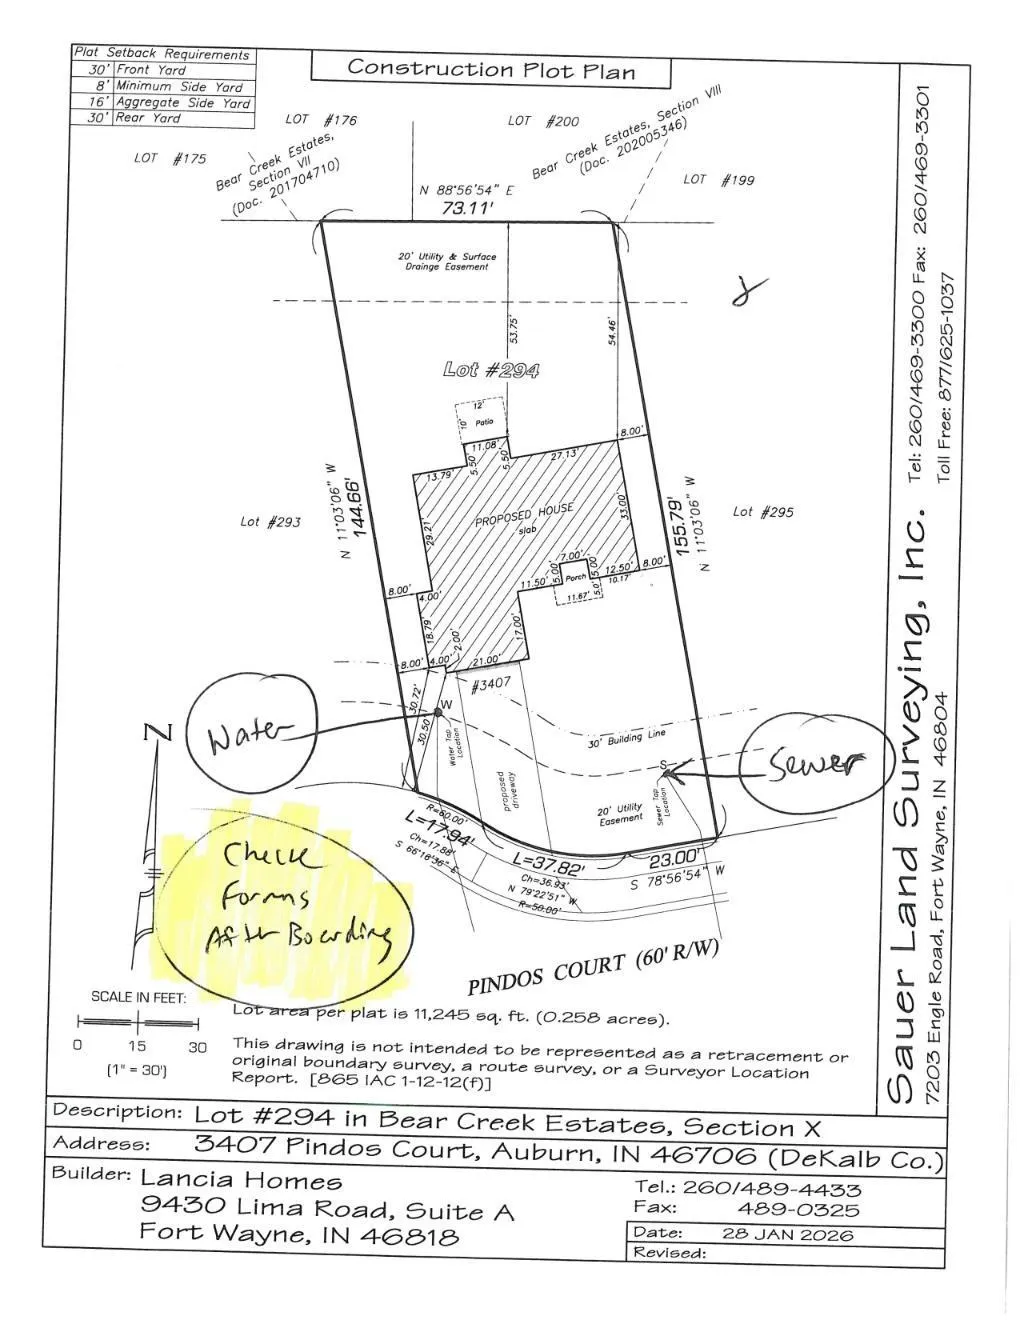
- Lot Size0.258 Acres
Data Source:
Indiana Regional MLS (IRMLS)
Property Description
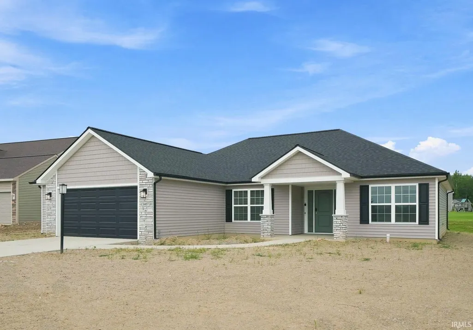
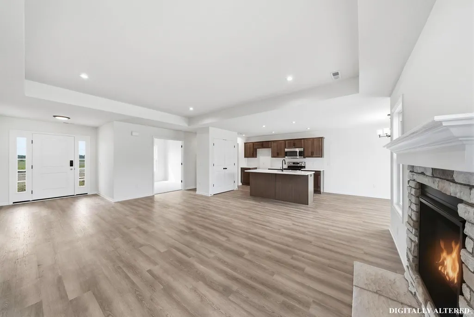
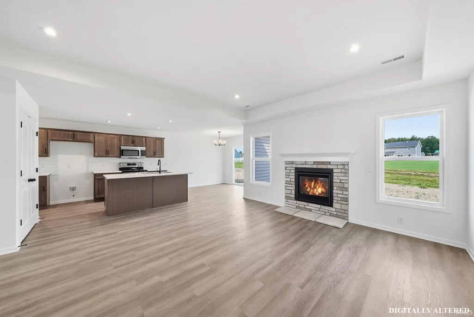
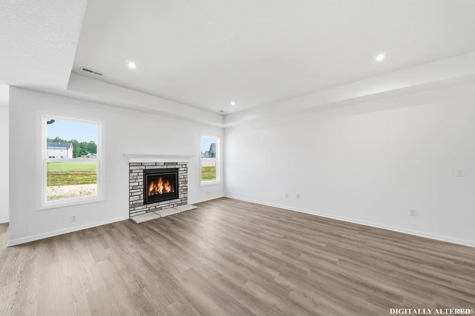
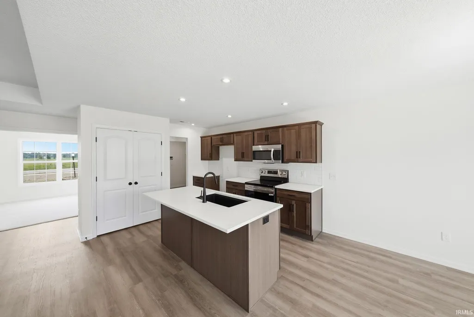
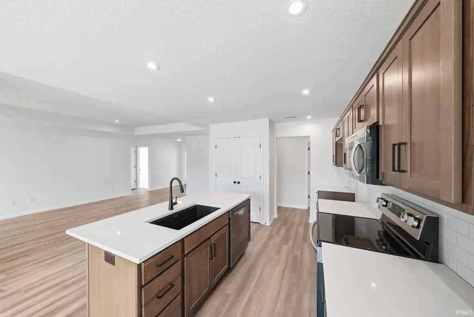
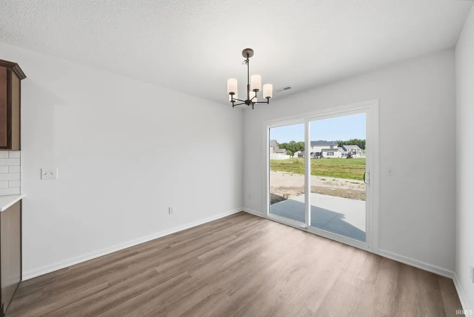
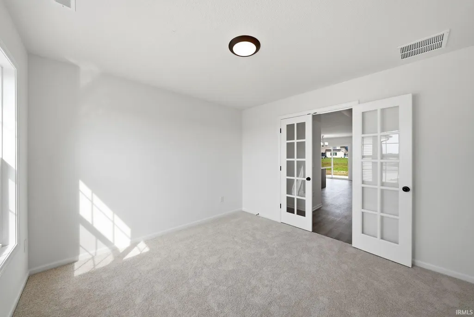
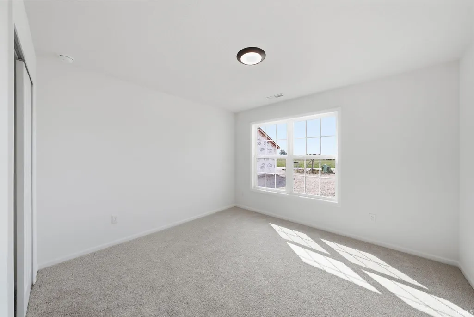
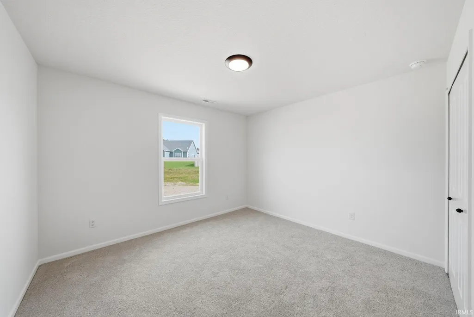
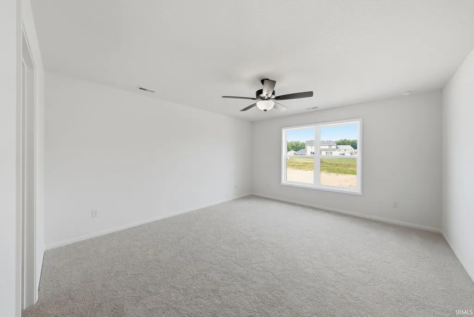
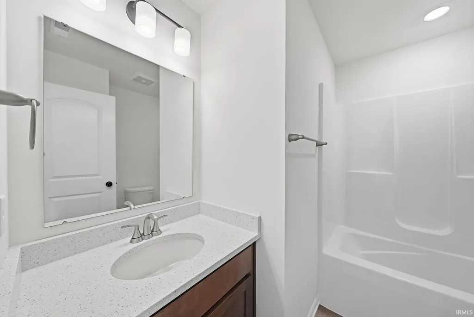
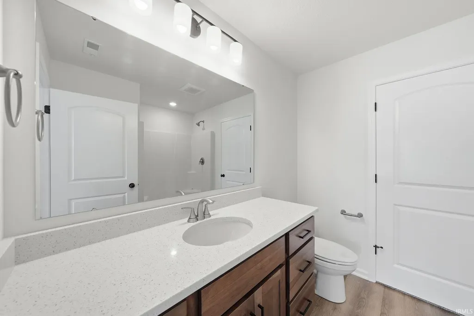
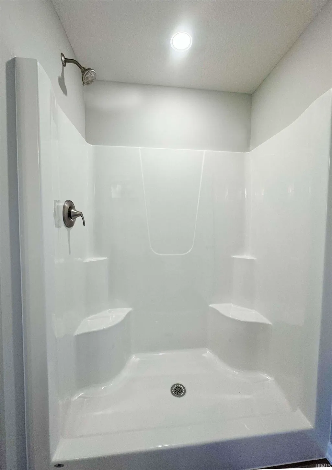
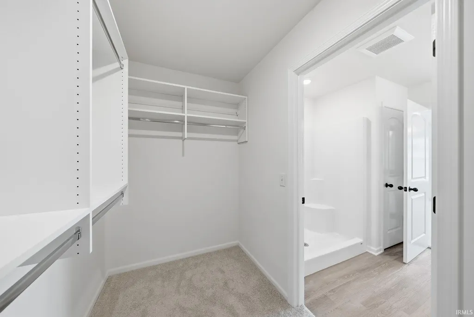
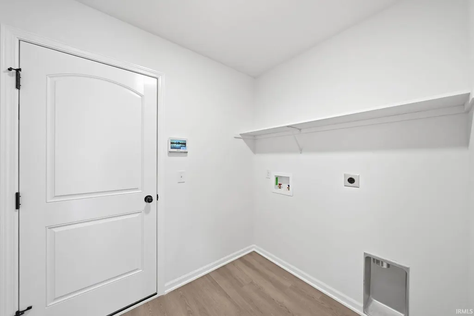
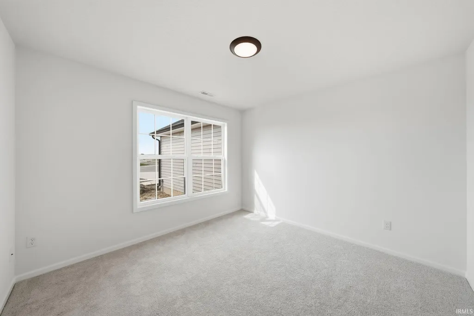
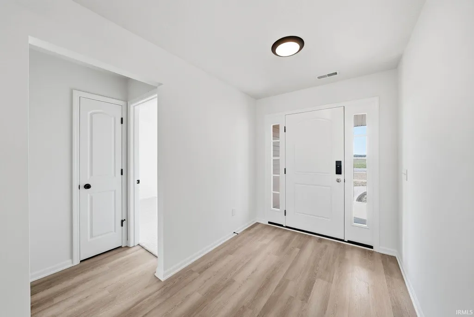
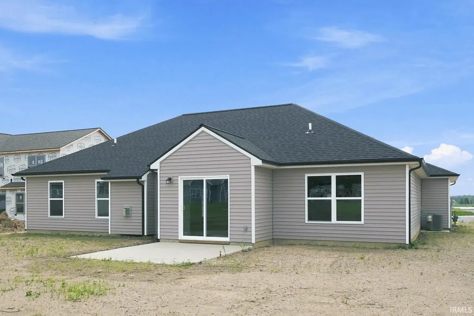
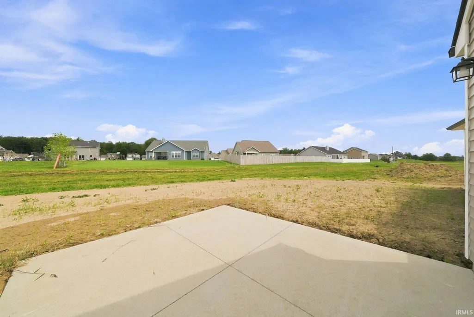
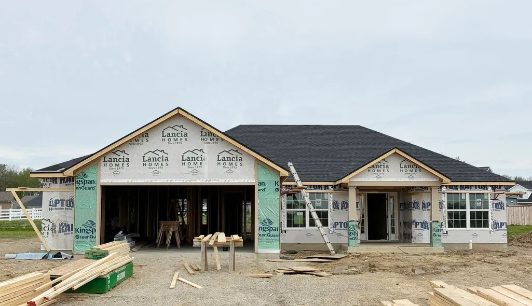
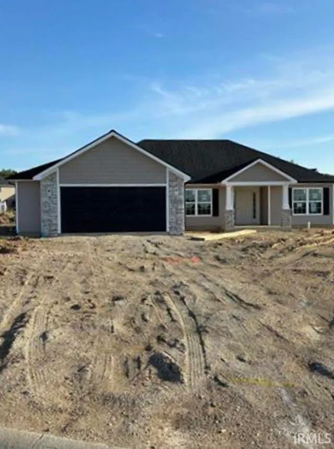
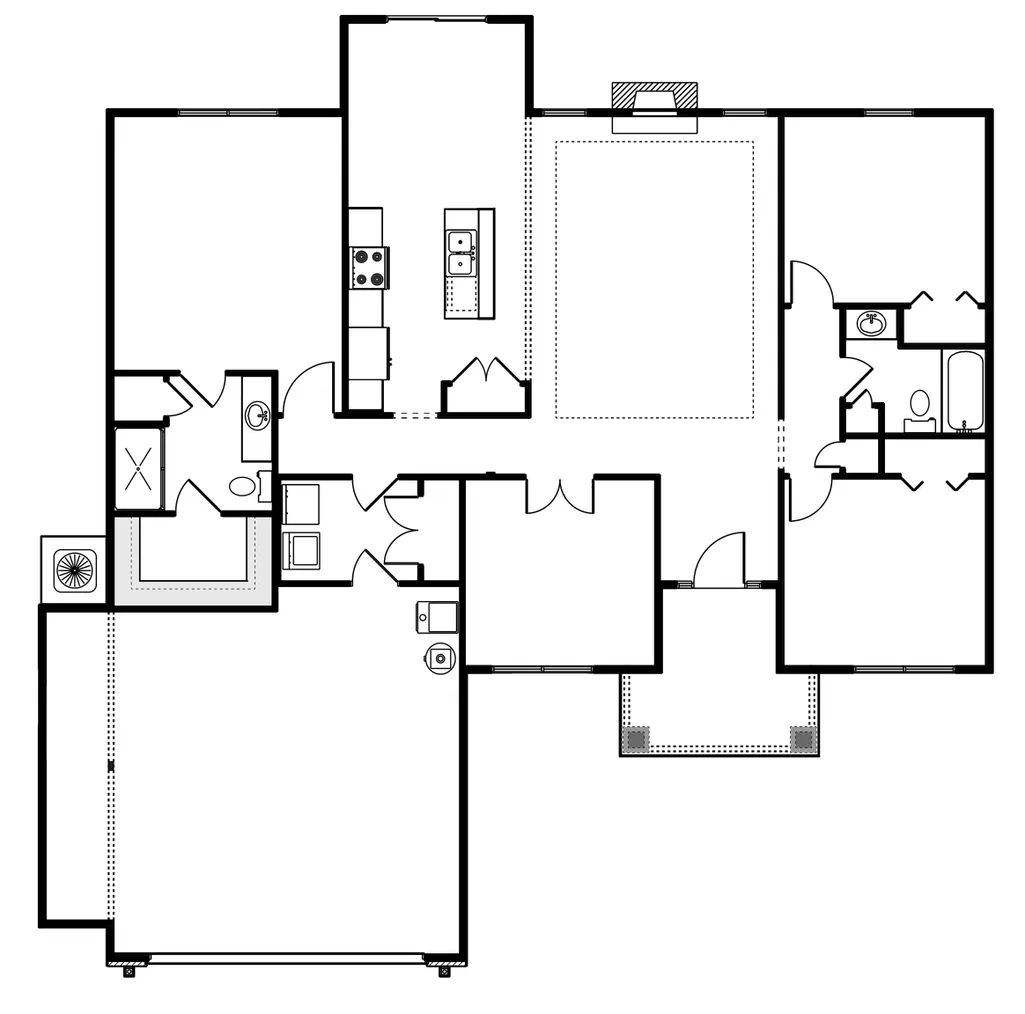
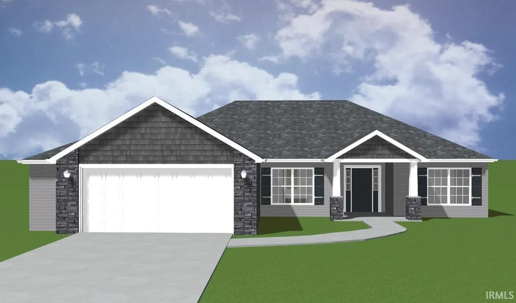
Quiet CUL-DE-SAC in a very popular neighborhood! Lancias Mandalay is sunny, welcoming, and effortlessly comfortable. This split-bedroom ranch has 1,644 sq.ft. Planned for easy living, this 3 Bedroom home has 2 Baths, 2-Car Garage with a 4' extension, and a 12 x 10 Patio for grilling. Great Room has 9' raised tray ceiling. Quartz counters in the kitchen and Baths. Kitchen has an island with a breakfast bar, ceramic backsplash, breakfast bar, stainless steel appliances including fridge, microwave, dishwasher and stove. Separate Office or Bonus Room with French Doors. Washer and Dryer included. Owner Suite Bedroom ceiling fan, walk-in closet, 5' Shower, and dual sink in Bath. Vinyl plank in Great Room, Nook, Pantry, Baths, and Laundry. Garage is finished with drywall, paint, and pull-down staircase for storage. (Grading and seeding completed after closing per Lancia's lawn schedule.) Located in an Awesome city just minutes from Fort Wayne!
| Elementary School | Middle School | High School |
|---|---|---|
| McKenney-Harrison Elementary School | Dekalb Middle School | Dekalb High School |
| Price History | |
|---|---|
| 4/22/2026 | Listed $354,000 |
General Features
| Sewer | City |
|---|---|
| Heating | Gas,Forced Air |
| Kitchen Level | Main |
| Cooling | Central Air |
| Laundry Y/N | Main |
| Fireplaces | No |
| Garage | Attached |
| Amenities | 1st Bdrm En Suite,Attic Pull Down Stairs,Attic Storage,Breakfast Bar,Cable Ready,Ceiling-9+,Ceiling-Tray,Ceiling Fan(s),Closet(s) Walk-in,Countertops-Stone,Detector-Smoke,Disposal,Dryer Hook Up Elect |
| Status | Active |
| Full Baths | 2 |
| Bathrooms | 2 |
| Year Built | 2026 |
| New Construction | Spec |
| Subdivision | Bear Creek Estates |
| Style | One Story |
| Township | Jackson |
| Class | RESIDENTIAL |
| Type | Site-Built Home |
| Lot Number | 294 |
| FIPS Code | 18033 |
| REO | No |
| Status | Active |
| Auction Y/N | No |
| Common Amenities | Sidewalks |
| Area | Dekalb County |
| Location | City/Town/Suburb |
| High School | Dekalb |
| City | Auburn |
| School District | Dekalb Central United |
| Assoc. Dues Frequency | Annually |
| Assoc. Restrictions Y/N | Yes |
| HOA Fees $ | 419 |
| Energy Efficient | Appliances,Doors,Electrical/Lighting,HVAC,Insulation,Roofing,Thermostat/Controllers,Water Heater,Windows |
| Architectural Style | Traditional |
| Total Sq Ft | 1644 |
| Elementary School | McKenney-Harrison |
| Middle School | Dekalb |
| Legal Description | Bear Creek Sec X Lot 294 |
| Virtual Tour | https://www.propertypanorama.com/instaview/irmls/202614266 |
| Agent First Name | Jacalyn |
| Agent Last Name | Jones |
| DOM | 141 |
| Tax Year | 2025 |
| PROPOSED FINANCING | Cash,Conventional,FHA,VA |
Interior Features
| Basement | None |
|---|---|
| Flooring | Carpet,Vinyl |
| HVAC | Ceiling Fan,Energy Star A/C,Energy Star Heating,SEER 14 |
| Kitchen Length | 11 |
| Laundry Room Width | 6 |
| Laundry Room Length | 8 |
| Kitchen Width | 12 |
| Beds | 3 |
| Total Rooms | 7 |
| Breakfast Room Length | 11 |
| Breakfast Room Width | 11 |
| Fireplace | None |
| Living Room Width | 21 |
| Den Length | 14 |
| Den Width | 15 |
| Living Room Length | 15 |
| Full Baths Main | 2 |
| Total Finished SqFt | 1644 |
| Basement Y/N | No |
| Above Grade Bedrooms | 3 |
| 1st Bedroom Level | Main |
| 1st Bedroom Width | 15 |
| 2nd Bedroom Length | 12 |
| 2nd Bedroom Level | Main |
| 2nd Bedroom Width | 11 |
| 3rd Bedroom Length | 12 |
| 3rd Bedroom Level | Main |
| 3rd Bedroom Width | 11 |
| Above Grade Finished SqFt | 1644 |
| Living/Great Rm Level | Main |
Exterior Features
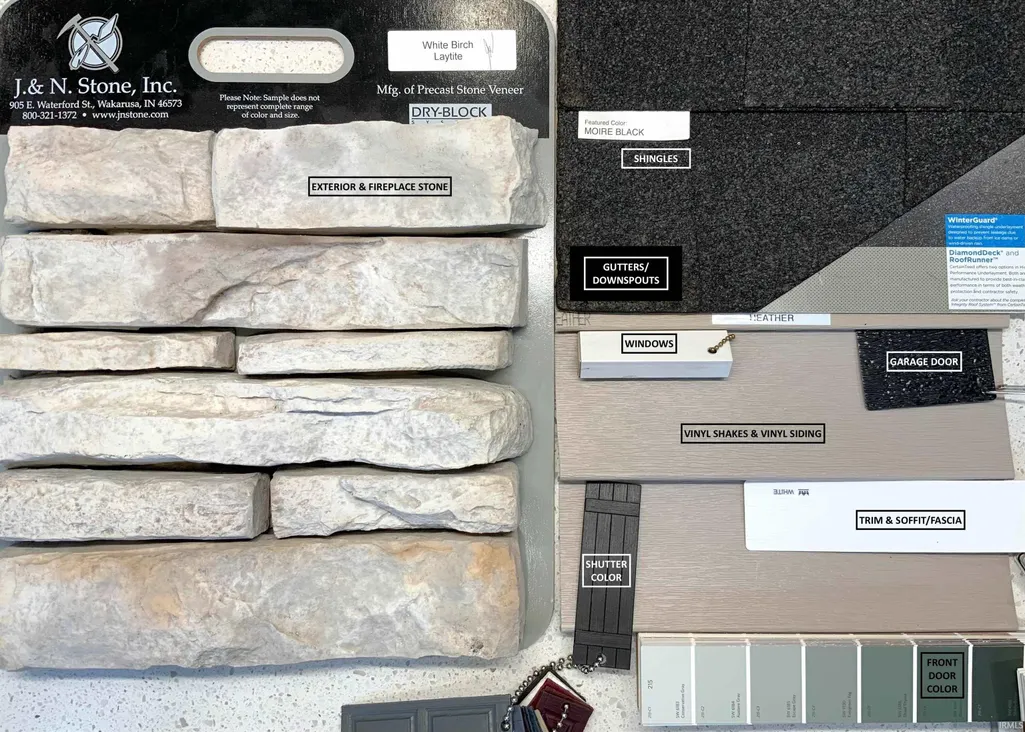
| Exterior | Stone,Vinyl |
|---|---|
| Driveway | Concrete |
| Pool | No |
| Garage Length | 20 |
| Garage Width | 25 |
| Lot Size Area | 11238 |
| Lot Dimensions | 97x156x73x145 |
| Lot Description | Cul-De-Sac,Level |
| Fence | None |
| Garage SqFt | 500 |
| Approx. Lot Size Acres | 0.258 |
| Energy Efficient Doors/Windows | Energy Star Doors,Energy Star Windows |
| Garage Capacity | 2 |
| Off Street Parking Y/N | Yes |
| ROOF MATERIAL | Dimensional Shingles |
| Waterfront Y/N | No |
| Garage Y/N | Yes |
Amenities
- Foreclosure
- Views
- New Construction
- Adult 55+
- Lease To Own
- No HOA Fees
- Furnished
- Primary On Main
- Air Conditioning
- Seller Finance
- Green
- Fixer Upper
- Horse
- Golf
- Fireplace
- Deck
- Garage
- Basement
- Pool
 IDX information is provided exclusively for consumers personal, non-commercial use and may not be used for any purpose other than to identify prospective properties consumers may be interested in purchasing. Data is deemed reliable but is not guaranteed accurate by the MLS. IDX information is provided by the Indiana Regional MLS.
Information last updated on September 12, 2026 6:43 PM UTC
IDX information is provided exclusively for consumers personal, non-commercial use and may not be used for any purpose other than to identify prospective properties consumers may be interested in purchasing. Data is deemed reliable but is not guaranteed accurate by the MLS. IDX information is provided by the Indiana Regional MLS.
Information last updated on September 12, 2026 6:43 PM UTC
Property vs Single Family Average in 46706
Price
Year Built
Visits
In The Neighborhood
Open House
Auburn
$ 339,900
- Type
- Single Family
Listed by Elizabeth Urschel of CENTURY 21 Bradley Realty, Inc
New Construction
Auburn
$ 399,900
- Type
- Single Family
Listed by Jacalyn Jones of CENTURY 21 Bradley Realty, Inc
Primary On Main
Auburn
$ 349,900
- Type
- Single Family
Listed by Wendy France of CENTURY 21 Bradley Realty, Inc
