
Waterfront - Primary on Main
Address
1351 E 250 S, Winamac, IN
Price
$ 1,450,000
Property Attributes
- MLS#202543484
- TypeSingle Family
- Listing Status Active
- CountyPULASKI
- CityWinamac
- AreaHarrison
- Zip46996
- StyleTraditional
- Year Built1996
- Taxes$ 17444
- Price$ 1,450,000
- Bedrooms6
- Full Bathrooms7
- Half Bathrooms1
- Sqr Footage13665
- Lot Size42.8 Acres
Data Source:
Indiana Regional MLS (IRMLS)
Property Description
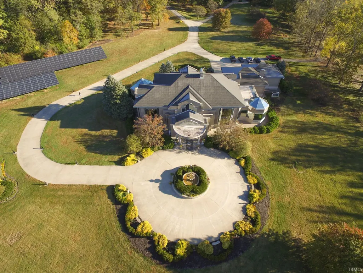
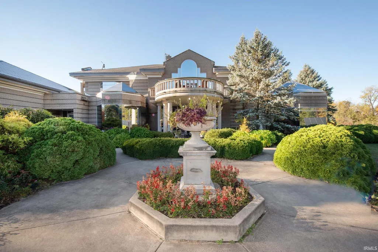
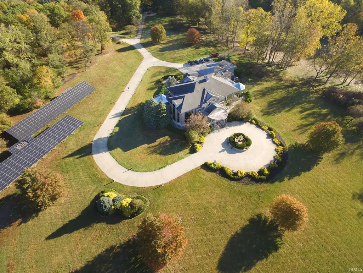
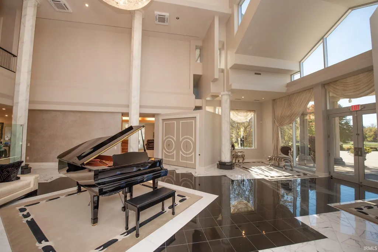
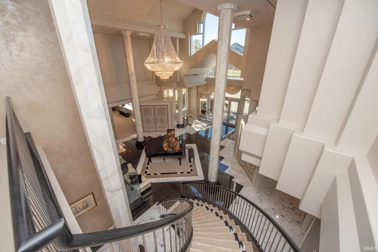
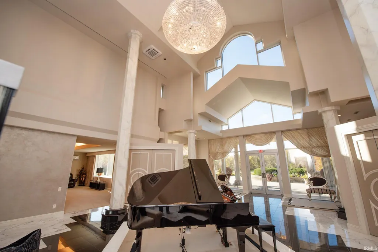
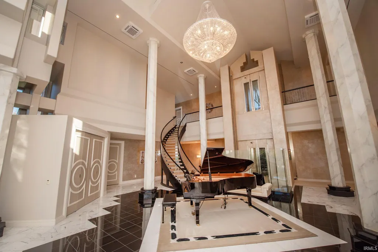
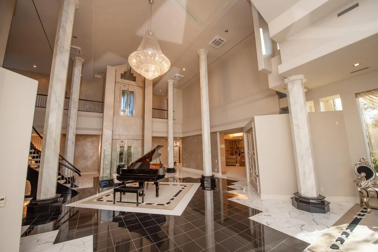
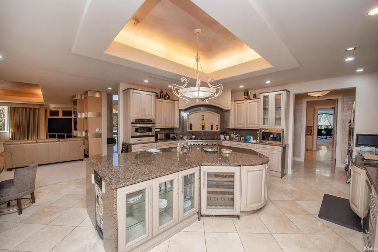
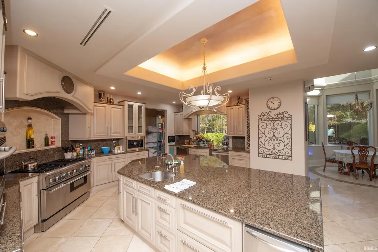
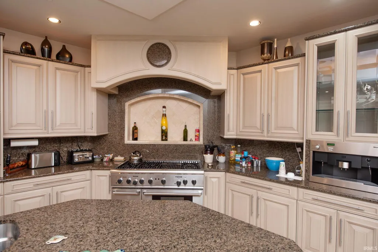
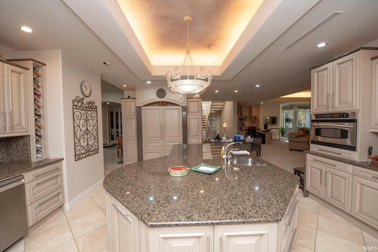
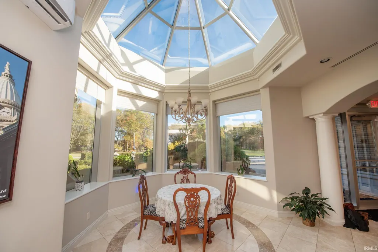
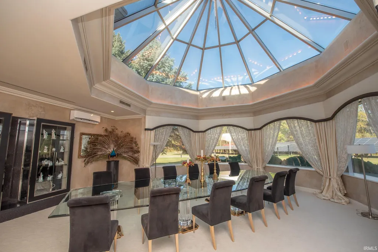
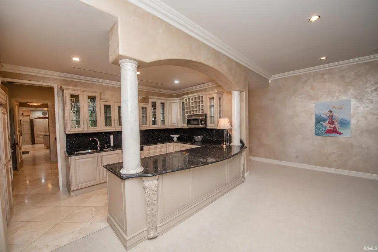
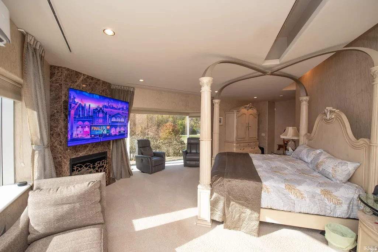
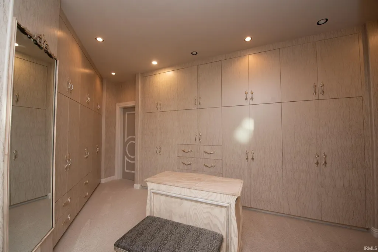
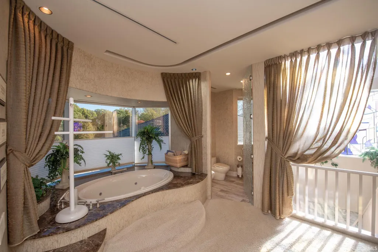
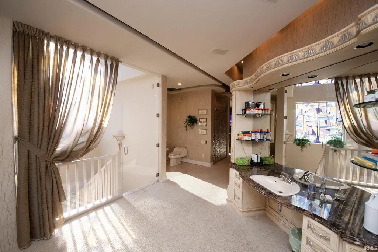
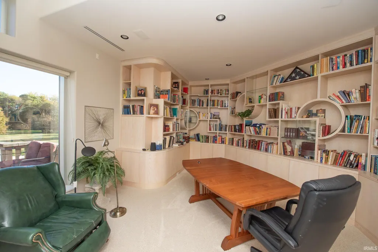
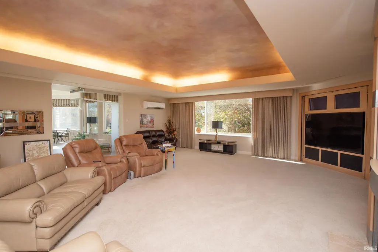
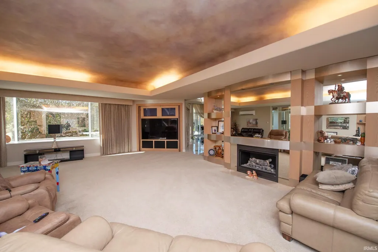
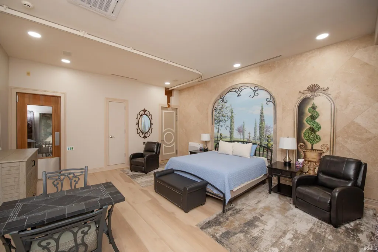
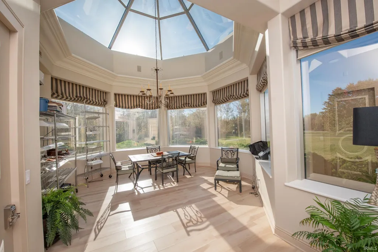
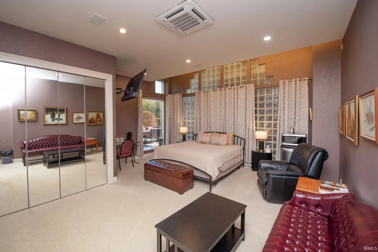
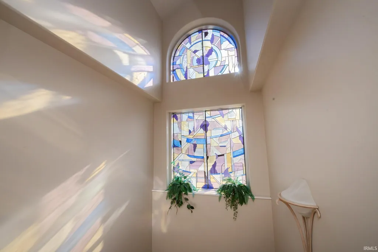
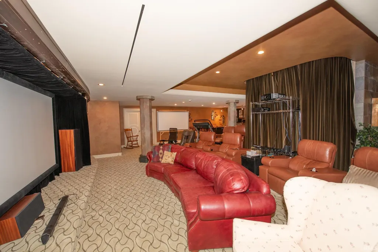
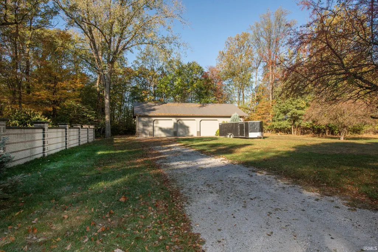
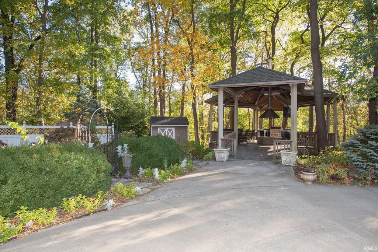
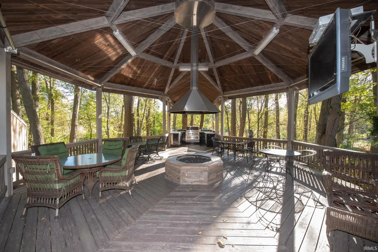
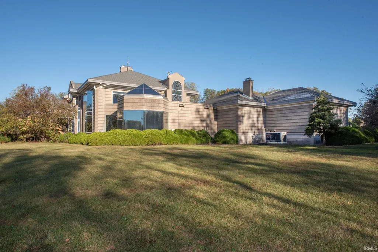
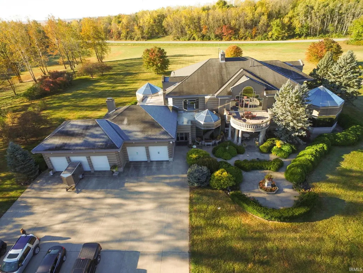
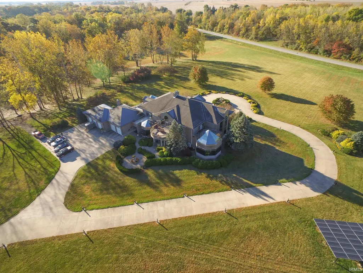
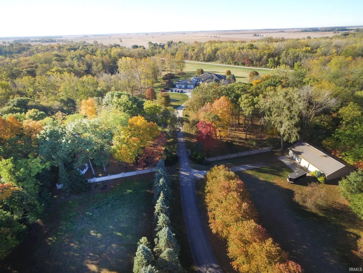
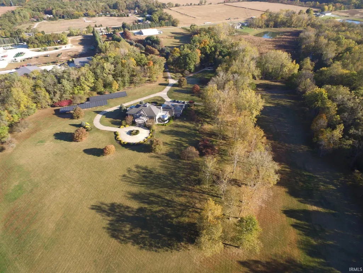
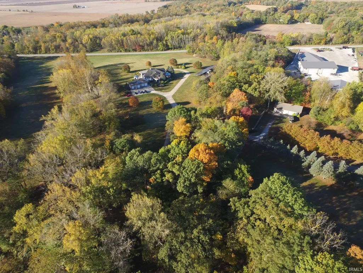
This one of a kind extraordinary 43 acre gated estate is currently a successful bed and breakfast known as Mill Creek Gardens. With this sophisticated 15,000 sq ft private retreat, enjoy modern comfort, and ample space for everyone, a true hidden sanctuary. The formal and informal spaces seamlessly combine to entertain and delight guests. When entering the home you will be greeted with a breathtaking foyer that has a soaring ceiling, a grand staircase, glass elevator, and an exquisite chandelier. This property has so much to offer with 6 bedroom, 7.5 bathrooms, 5 car heated attached garage with charging station, natural lighting, additional pole barn, creek, fountain, movie theatre/media room, gourmet kitchen, stunning dining room with serving kitchen, solar panels, and whole home generator. Your guest will never lack comfort with each bedroom offering an attached full bathroom and mini bar. The lavish ensuite is an unbelievable oasis with 2 walk-in showers, jet tub, double vanities, private staircase, fireplace, and custom oversized walk-in closet. The manicured grounds offer a private retreat with natural tranquility and the enchanting covered gazebo is perfect for seamlessly hosting gatherings large and small.
| Elementary School | Middle School | High School |
|---|---|---|
| Eastern Pulaski Elementary School | Winamac Community Middle School | Winamac Community High School |
| Price History | |
|---|---|
| 7/5/2026 | Listed $1,500,000 |
| 8/6/2026 | 4$1,450,000 |
General Features
| Sewer | Septic |
|---|---|
| Heating | Gas,Solar,Radiant,Multiple Heating Systems |
| Kitchen Level | Main |
| Cooling | Central Air,Multiple Cooling Units,Geothermal |
| Laundry Y/N | Main |
| Fireplaces | Yes |
| Water Access Type | Riverfront |
| Garage | Attached |
| Amenities | 1st Bdrm En Suite,Balcony,Built-In Bookcase,Built-In Entertainment Ct,Built-In Home Theatre,Cable Available,Ceiling-9+,Ceiling-Cathedral,Ceiling-Tray,Ceiling Fan(s),Closet(s) Walk-in,Countertops-Ston |
| Status | Active |
| Full Baths | 7 |
| Half Baths | 1 |
| Bathrooms | 8 |
| Year Built | 1996 |
| New Construction | No |
| Subdivision | None |
| Style | Two Story |
| Township | Harrison |
| Class | RESIDENTIAL |
| Type | Site-Built Home |
| Age | 30 |
| FIPS Code | 18131 |
| Associated Document Count | 1 |
| REO | No |
| Status | Active |
| Auction Y/N | No |
| Common Amenities | None |
| Dining Room Level | Main |
| Annual Taxes | 17444 |
| Area | Pulaski County |
| Location | Rural,Near Walking Trail |
| High School | Winamac Community |
| City | Winamac |
| School District | Eastern Pulaski Community S.D. |
| Assoc. Dues Frequency | Not Applicable |
| Architectural Style | Traditional |
| Total Sq Ft | 15127 |
| Elementary School | Eastern Pulaski |
| Middle School | Winamac Community |
| Legal Description | 006-00765-00SE PT E.2 SW SEC 30 32.969 A,006-00804-00 PT. NE SW SEC 30 9.87 A |
| Virtual Tour | https://www.propertypanorama.com/instaview/irmls/202543484 |
| Agent First Name | Lynn |
| Agent Last Name | Edgell |
| DOM | 318 |
| Tax Year | 2025 |
| PROPOSED FINANCING | Cash,Conventional,VA |
Interior Features
| Basement | Slab,Full Basement,Finished |
|---|---|
| Fireplace(s) | 2 |
| Flooring | Carpet,Tile |
| Other Room 1 Level | Main |
| Kitchen Length | 17 |
| Laundry Room Width | 19 |
| Laundry Room Length | 12 |
| Kitchen Width | 19 |
| Beds | 6 |
| Total Rooms | 18 |
| Dining Room Length | 20 |
| Dining Room Width | 33 |
| Other Room 2 Level | Main |
| Other Room 3 Level | Basement |
| Breakfast Room Length | 13 |
| Breakfast Room Width | 14 |
| Fireplace | Living/Great Rm,1st Bdrm,Gas Log,Fireplace Insert |
| Living Room Width | 41 |
| Den Length | 16 |
| Den Width | 17 |
| Other Room 2 Length | 36 |
| Other Room 2 Width | 38 |
| Other Room 3 Length | 23 |
| Other Room 3 Width | 25 |
| Other Room 1 Description | bedroom 6 |
| Other Room 2 Description | foyer |
| Other Room 3 Decription | storage |
| Living Room Length | 27 |
| Full Baths Main | 3 |
| Full Baths Upper | 3 |
| Total Finished SqFt | 13665 |
| Basement Y/N | Yes |
| Other Room 1 Length | 23 |
| Other Room 1 Width | 28 |
| Above Grade Bedrooms | 5 |
| Below Grade Baths | 1 |
| Below Grade Bedrooms | 1 |
| Full Baths Below Grade | 1 |
| Half Baths Main | 1 |
| 1st Bedroom Level | Upper |
| 1st Bedroom Width | 26 |
| 2nd Bedroom Length | 23 |
| 2nd Bedroom Level | Main |
| 2nd Bedroom Width | 24 |
| 3rd Bedroom Length | 18 |
| 3rd Bedroom Level | Main |
| 3rd Bedroom Width | 23 |
| 4th Bedroom Length | 18 |
| 4th Bedroom Level | Upper |
| 4th Bedroom Width | 19 |
| 5th Bedroom Length | 19 |
| 5th Bedroom Level | Basement |
| 5th Bedroom Width | 27 |
| Above Grade Finished SqFt | 10665 |
| Below Grade Finished SqFt | 3000 |
| Below Grade Unfin. SqFt | 1462 |
| Extra Room Description | Sitting Room |
| Extra Room Length | 17 |
| Extra Room Level | Main |
| Extra Room Width | 30 |
| Living/Great Rm Level | Main |
| Rec Room Length | 32 |
| Rec Room Level | Basement |
| Rec Room Width | 34 |
| Basement Material | Poured Concrete |
Exterior Features
| Exterior | Brick |
|---|---|
| Water Frontage | 1044 |
| Driveway | Asphalt |
| Pool | No |
| Waterfront | Creek |
| Garage Length | 26 |
| Garage Width | 63 |
| Lot Size Area | 1864368 |
| Lot Dimensions | IRR |
| Lot Description | Irregular,Slope,Waterfront,15+ |
| Fence | None |
| Garage SqFt | 1638 |
| Well Type | Private |
| Approx. Lot Size Acres | 42.8 |
| Garage Capacity | 5 |
| Off Street Parking Y/N | No |
| ROOF MATERIAL | Asphalt,Rubber,Shingle |
| Waterfront Y/N | Yes |
| Garage Y/N | Yes |
Amenities
- Foreclosure
- Views
- New Construction
- Adult 55+
- Lease To Own
- No HOA Fees
- Furnished
- Primary On Main
- Air Conditioning
- Seller Finance
- Green
- Fixer Upper
- Horse
- Golf
- Fireplace
- Deck
- Garage
- Basement
- Pool
 IDX information is provided exclusively for consumers personal, non-commercial use and may not be used for any purpose other than to identify prospective properties consumers may be interested in purchasing. Data is deemed reliable but is not guaranteed accurate by the MLS. IDX information is provided by the Indiana Regional MLS.
Information last updated on September 13, 2026 6:44 PM UTC
IDX information is provided exclusively for consumers personal, non-commercial use and may not be used for any purpose other than to identify prospective properties consumers may be interested in purchasing. Data is deemed reliable but is not guaranteed accurate by the MLS. IDX information is provided by the Indiana Regional MLS.
Information last updated on September 13, 2026 6:44 PM UTC
Property vs Single Family Average in 46996
Price
Taxes
Year Built
Visits
